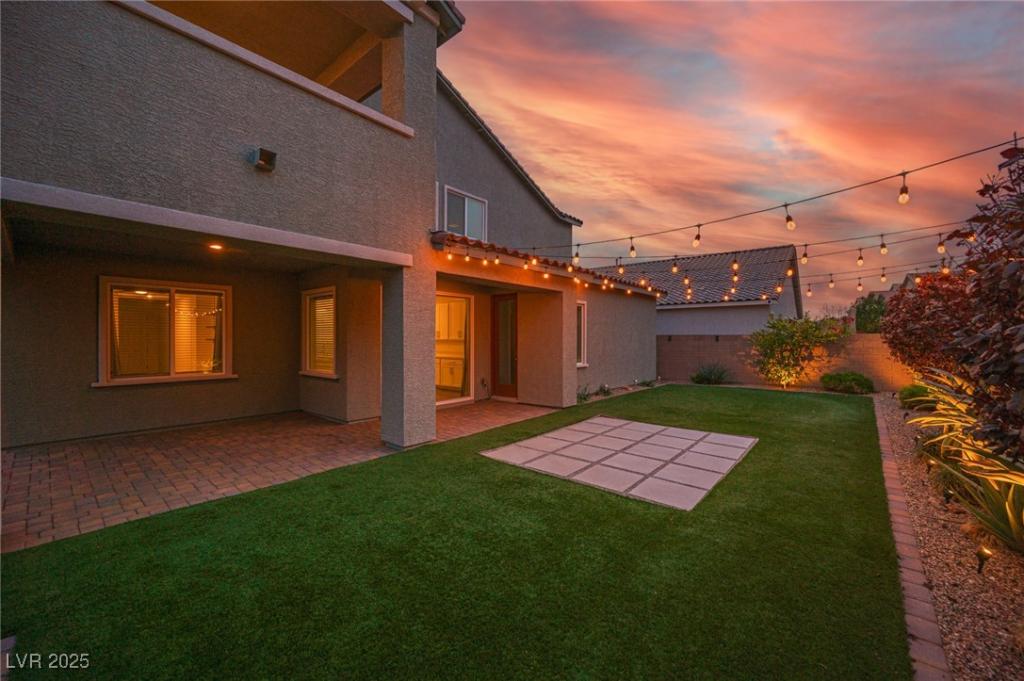


Beautiful two-story home featuring 3 car garage, 5 bedrooms and 5 baths, including a large junior suite AND an exceptional Next Gen suite with its own private entrance, ideal for multigenerational living, guests, or rental income. ALL APPLIANCES INCLUDED! This property offers fully paid-off solar for significant energy savings and a completely finished backyard with FRUIT Trees that has been designed for low maintenance and outdoor enjoyment. The open-concept kitchen overlooks a spacious living area, creating a seamless flow for daily living and entertaining. Additional features include a large loft, modern finishes, and a functional layout that provides flexibility for a variety of lifestyles. Located in a desirable Las Vegas community with convenient access to schools, parks, and shopping. This home is move-in ready and offers outstanding value for buyers seeking space, privacy, and efficiency.
Property Details
Price:
$729,000
MLS #:
2744091
Status:
Active
Beds:
5
Baths:
5
Type:
Single Family
Subtype:
SingleFamilyResidence
Subdivision:
Valley Vista Parcel 41
Listed Date:
Dec 31, 2025
Finished Sq Ft:
3,360
Total Sq Ft:
3,360
Lot Size:
6,098 sqft / 0.14 acres (approx)
Year Built:
2021
Schools
Elementary School:
Triggs, Vincent,Triggs, Vincent
Middle School:
Saville Anthony
High School:
Shadow Ridge
Interior
Appliances
Dryer, Disposal, Gas Range, Microwave, Refrigerator, Washer
Bathrooms
4 Full Bathrooms, 1 Half Bathroom
Cooling
Central Air, Electric, High Efficiency
Flooring
Carpet, Luxury Vinyl Plank, Tile
Heating
Central, Gas, High Efficiency, Multiple Heating Units
Interior Features
Bedroom On Main Level, Ceiling Fans, Window Treatments
Laundry Features
Gas Dryer Hookup, Upper Level
Exterior
Architectural Style
Two Story
Association Amenities
Gated, Playground
Attached Garage YN
1
Construction Materials
Drywall
Direction Faces
South
Exterior Features
Balcony, Patio, Private Yard, Sprinkler Irrigation
Fencing
Block, Back Yard
Garage Spaces
3
Green Energy Efficient
Windows, Hvac, Solar Panels
Lot Features
Drip Irrigation Bubblers, Desert Landscaping, Landscaped, Less Than Quarter Acre
Parking Features
Attached, Garage, Private
Patio And Porch Features
Balcony, Covered, Patio
Roof
Pitched, Tile
Stories
2
Window Features
Blinds, Double Pane Windows, Insulated Windows, Low Emissivity Windows
Financial
HOA Fee
$92
HOA Fee 2
$57
HOA Fee 2 Frequency
Monthly
HOA Fee Frequency
Monthly
HOA Includes
AssociationManagement,MaintenanceGrounds
HOA Name
Queensbury
HOA Phone
702-835-6904
Taxes
$6,522
Directions
From 215 beltway east exit Aliante left. Down Aliante, through Elkhorn, around the bend. Left on Farm Rd. Left on Redmulberry St into Queensbury. Make a left, then right, then left onto Grazing Gazelle. Home isthe 5th house on the left. 3912
Map
Contact Us
Mortgage Calculator
Similar Listings Nearby





3912 Grazing Gazelle Avenue
North Las Vegas, NV