


Your Dream Home Awaits!
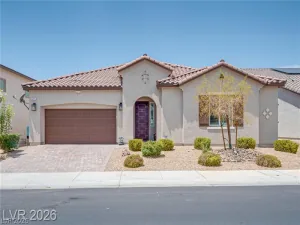
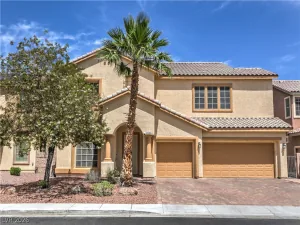
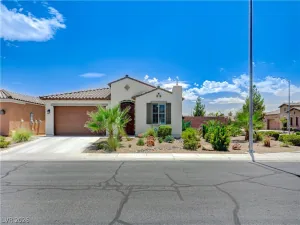
Welcome to this beautifully maintained 3,000+ square foot home, perfectly situated in a quiet neighborhood adjacent to a park with picturesque views and access to great schools. Freshly painted with brand-new carpet, this move-in-ready residence offers the perfect combination of comfort, style, and functionality.
Step inside to an inviting open-concept floor plan designed for both everyday living and effortless entertaining. The gourmet kitchen is a chef’s delight, featuring upgraded cabinetry, solid surface countertops, a double oven, separate cooktop, built-in microwave, double oven, breakfast bar, and abundant storage and prep space.
The spacious family room is the heart of the home, complete with a cozy fireplace that creates the perfect setting for relaxing evenings or gathering with family and friends.
This exceptional floor plan offers the rare convenience of two primary suites, making it ideal for multi-generational living, guests, or added privacy. The main primary suite is a true retreat with a spa-inspired bathroom featuring a large walk-in shower, separate soaking tub, dual vanities, and an oversized walk-in closet. Generously sized secondary bedrooms provide plenty of space for family, guests, or a home office.
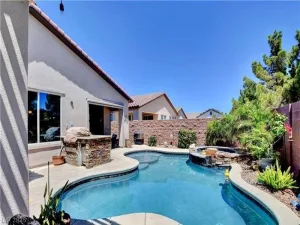
The backyard offers endless possibilities, complete with a covered patio and plenty of room to create your own outdoor oasis.
Additional highlights include an electronic front door lock for added convenience, fresh interior paint, new carpeting throughout. With its spacious layout, premium features, and outstanding location, this home is ready to welcome its next owners.
Welcome to this beautifully maintained 3,000+ square foot home, perfectly situated in a quiet neighborhood adjacent to a park with picturesque views and access to great schools. Freshly painted with brand-new carpet, this move-in-ready residence offers the perfect combination of comfort, style, and functionality.
Step inside to an inviting open-concept floor plan designed for both everyday living and effortless entertaining. The gourmet kitchen is a chef’s delight, featuring upgraded cabinetry, solid surface countertops, a double oven, separate cooktop, built-in microwave, double oven, breakfast bar, and abundant storage and prep space.
The spacious family room is the heart of the home, complete with a cozy fireplace that creates the perfect setting for relaxing evenings or gathering with family and friends.
This exceptional floor plan offers the rare convenience of two primary suites, making it ideal for multi-generational living, guests, or added privacy. The main primary suite is a true retreat with a spa-inspired bathroom featuring a large walk-in shower, separate soaking tub, dual vanities, and an oversized walk-in closet. Generously sized secondary bedrooms provide plenty of space for family, guests, or a home office.
The backyard offers endless possibilities, complete with a covered patio and plenty of room to create your own outdoor oasis.
Additional highlights include an electronic front door lock for added convenience, fresh interior paint, new carpeting throughout. With its spacious layout, premium features, and outstanding location, this home is ready to welcome its next owners.
Property Details
Price:
$474,000
MLS #:
2799388
Status:
Active
Beds:
4
Baths:
4
Type:
Single Family
Subtype:
SingleFamilyResidence
Subdivision:
Runvee Hobart East Parcel 3B
Listed Date:
Jul 11, 2026
Finished Sq Ft:
3,022
Total Sq Ft:
3,022
Lot Size:
4,792 sqft / 0.11 acres (approx)
Year Built:
2007
Schools
Elementary School:
Dickens, D. L. Dusty,Dickens, D. L. Dusty
Middle School:
Findlay Clifford O.
High School:
Mojave
Interior
Appliances
Built In Gas Oven, Double Oven, Gas Cooktop, Disposal, Microwave, Refrigerator
Bathrooms
3 Full Bathrooms, 1 Half Bathroom
Cooling
Central Air, Electric
Fireplaces Total
1
Flooring
Carpet, Tile
Heating
Central, Gas
Interior Features
Bathroomon Main Level, Ceiling Fans
Laundry Features
Cabinets, Gas Dryer Hookup, Laundry Room, Sink, Upper Level
Exterior
Architectural Style
Two Story
Association Amenities
Park
Attached Garage YN
1
Direction Faces
North
Exterior Features
None
Fencing
Block, Back Yard
Garage Spaces
3
Lot Features
Desert Landscaping, Landscaped, Less Than Quarter Acre
Parking Features
Attached, Garage, Private, Tandem
Roof
Tile
Stories
2
Financial
HOA Fee
$80
HOA Fee Frequency
Monthly
HOA Includes
AssociationManagement
HOA Name
Vienna Hills
HOA Phone
702-515-2042
Taxes
$3,200
Directions
From I-215, take I-15 North toward North Las Vegas. Exit at Craig Rd and head east. Turn left onto Allen Ln, then right onto Washburn Rd. Turn left onto Villa Serena Ln and continue to 4021 Villa Serena Ln. The home will be on your left.
Map
Contact Us
Mortgage Calculator
Similar Listings Nearby



4021 Villa Serena Lane
North Las Vegas, NV