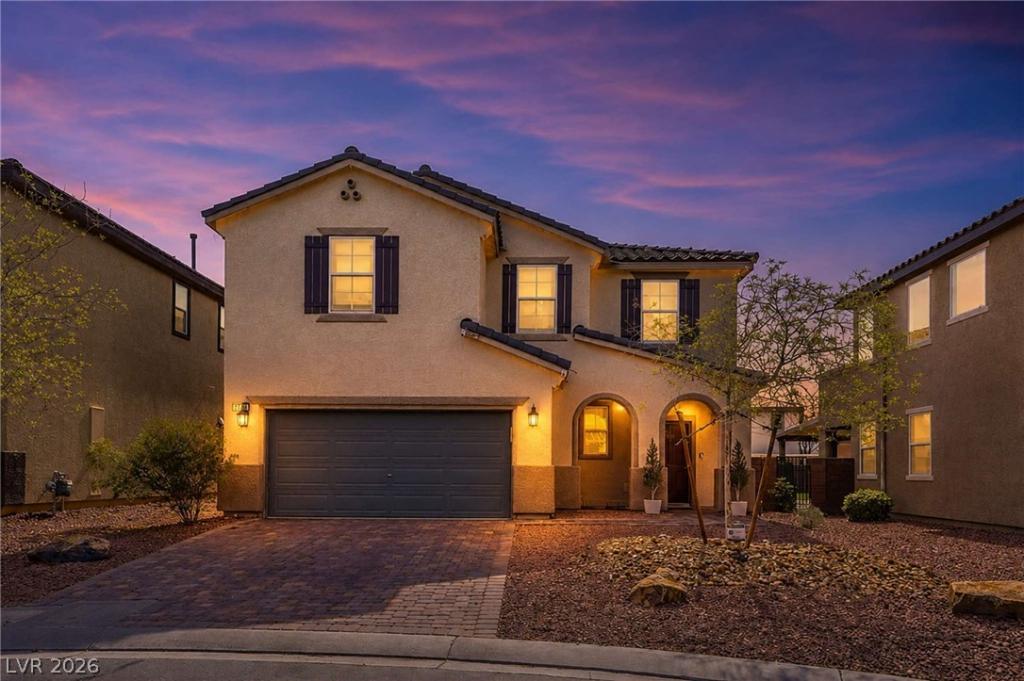


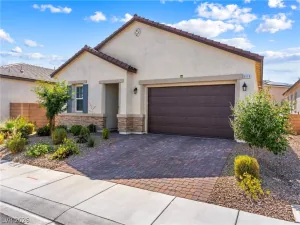
Discovеr сomfort in thіѕ remаrkаblе NORTH LAS VEGΑS rеsidence, where modern living meets sophisticated design. This home offers an exceptional opportunity for those seeking a tranquil retreat with perfectly designed living spaces including the open, massive great room downstairs, spacious primary suite and ensuite. The property exudes a welcoming ambiance, ideal for both entertaining and quiet enjoyment. Thoughtful details are evident throughout, creating a harmonious living experience. This residence provides a perfect backdrop for creating lasting memories while cooking in the open concept kitchen with a huge island and space for a large farmhouse dining table for all your family gatherings. Or sneak away upstairs in the extra family room/loft where you can watch a different show, challenge your online friends to Minecraft while setting up the perfect gaming area or add a gym! The possibilities are endless in the upstairs loft area.
Experience the suburban vibe in a community designed for ease and convenient access to city amenities including the Regional VA Hospital , Nellis Air Force Base. and a short drive to downtown Las Vegas. The neighborhood park @ The Villages boasts a friendly atmosphere, perfect for daily strolls and enjoying the grassy, cooler areas of which the HOA hosts movie nights in the park and other social events. Embrace a lifestyle of comfort and convenience in this meticulously maintained home, offering a unique blend of privacy and community engagement.
Experience the suburban vibe in a community designed for ease and convenient access to city amenities including the Regional VA Hospital , Nellis Air Force Base. and a short drive to downtown Las Vegas. The neighborhood park @ The Villages boasts a friendly atmosphere, perfect for daily strolls and enjoying the grassy, cooler areas of which the HOA hosts movie nights in the park and other social events. Embrace a lifestyle of comfort and convenience in this meticulously maintained home, offering a unique blend of privacy and community engagement.
Property Details
Price:
$429,999
MLS #:
2795162
Status:
Active
Beds:
3
Baths:
3
Type:
Single Family
Subtype:
SingleFamilyResidence
Subdivision:
Runvee Hobart East Parcel 3A-2
Listed Date:
Jun 26, 2026
Finished Sq Ft:
2,216
Total Sq Ft:
2,216
Lot Size:
4,356 sqft / 0.10 acres (approx)
Year Built:
2018
Schools
Elementary School:
Dickens, D. L. Dusty,Dickens, D. L. Dusty
Middle School:
Findlay Clifford O.
High School:
Mojave
Interior
Appliances
Dryer, Dishwasher, Disposal, Gas Range, Gas Water Heater, Microwave, Refrigerator, Washer
Bathrooms
2 Full Bathrooms, 1 Half Bathroom
Cooling
Central Air, Electric
Flooring
Carpet, Laminate, Porcelain Tile, Tile
Heating
Central, Gas
Interior Features
Bathroomon Main Level, Ceiling Fans, Half Bathon Main Level, Window Treatments
Laundry Features
Gas Dryer Hookup, Laundry Room, Upper Level
Exterior
Architectural Style
Two Story
Association Amenities
Barbecue, Playground, Park
Attached Garage YN
1
Construction Materials
Frame, Stucco
Direction Faces
West
Exterior Features
Patio, Private Yard
Fencing
Block, Back Yard
Garage Spaces
2
Lot Features
Desert Landscaping, Landscaped, Less Than Quarter Acre
Parking Features
Attached, Garage, Garage Door Opener, Inside Entrance, Private, Storage
Patio And Porch Features
Patio
Roof
Tile
Stories
2
View
Park Greenbelt, Mountains
Window Features
Blinds
Financial
HOA Fee
$52
HOA Fee Frequency
Monthly
HOA Includes
AssociationManagement,ReserveFund
HOA Name
The Villages
HOA Phone
702-737-8580
Taxes
$3,376
Directions
Exit Pecos on 215 and head south to Centennial, left on Centennial to Walnut, Right on Walnut to E. Scotland Bridge Ave., Left on Tideview St., Stay left on E. Little Bay Ave., Turn right on Aspen Park Ln. Perfect shady tree parking across the street from the house next to the park.
Map
Contact Us
Mortgage Calculator
Similar Listings Nearby



5732 Aspen Park Lane
North Las Vegas, NV