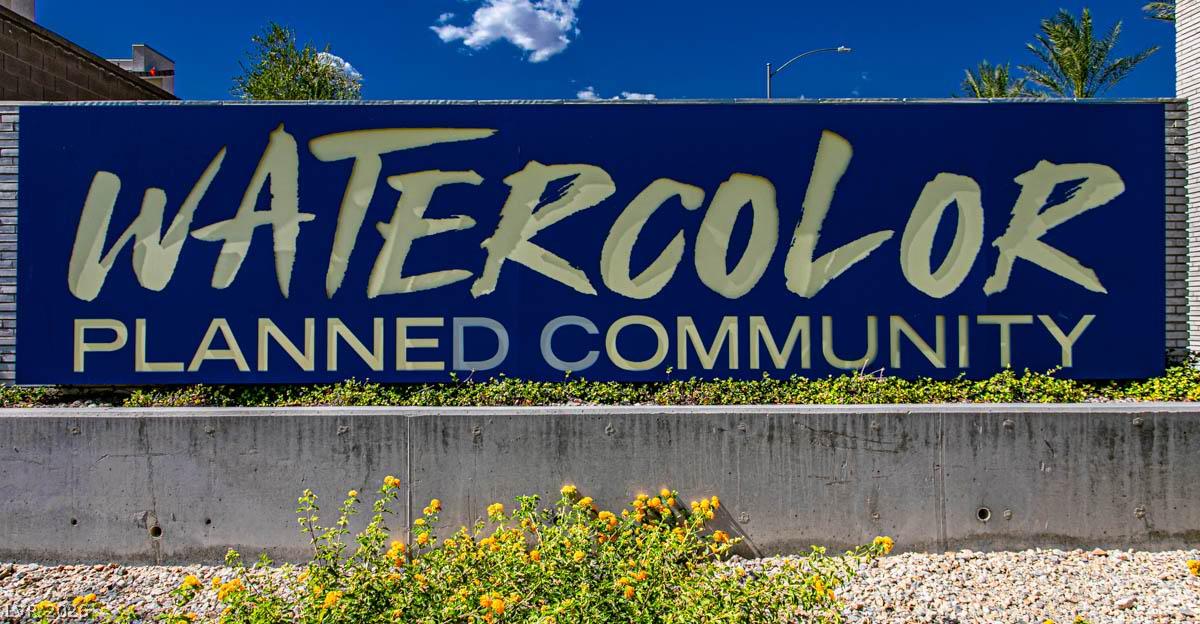


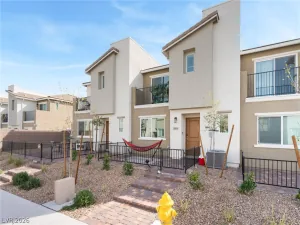
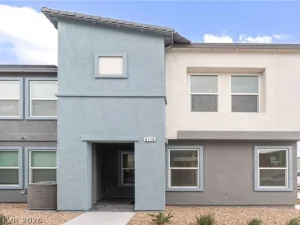
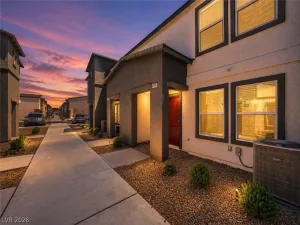
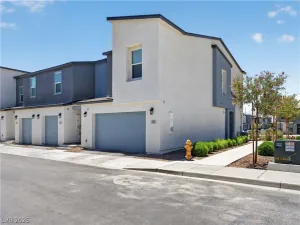
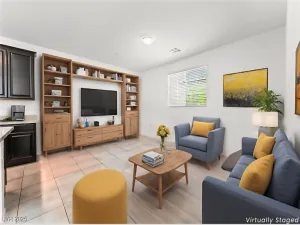
Discover contemporary living at its finest within the vibrant WaterColor Planned Community in North Las Vegas. This stunning stucco townhome offers comfort and convenience. The secure community entrance, marked by an elegant wood-slat gate and stone pillars, welcomes residents to a thoughtfully designed neighborhood. Each modern townhome boasts an individual garage and a paver block driveway. A private entry courtyard with low-maintenance landscaping leads to your inviting entrance. Enjoy outdoor tranquility on the private back patio, adjoining a charming paved walkway bordered by manicured shrubs, or relax on an elevated balcony with expansive neighborhood views. The property includes a private, fully fenced yard. Inside, an open-concept living area seamlessly connects to a modern kitchen, featuring dark cabinetry, granite countertops, and gleaming stainless steel appliances, including a dishwasher and refrigerator. Durable wood flooring flows through the main living spaces and kitchen, while plush carpeting adds comfort to the bedrooms. Functional full bathrooms are well-appointed with practical vanities, some featuring granite counters. A dedicated laundry space comes equipped with a washer and dryer. Ample shelving and hanging space in closets, including a well-organized walk-in, provide abundant storage. The WaterColor community offers an array of amenities, including a vibrant plaza with a water fountain and palm trees, multiple barbecue areas, an inviting community pool, a shaded playground, and two basketball courts, fostering a true sense of community and recreation. This exceptional townhome offers a perfect blend of modern design, comfortable living, and desirable community features.
Property Details
Price:
$365,000
MLS #:
2789378
Status:
Active
Beds:
3
Baths:
3
Type:
Townhouse
Subdivision:
Losee & Deer Spgs – Phase 4
Listed Date:
Jun 12, 2026
Finished Sq Ft:
1,352
Total Sq Ft:
1,352
Lot Size:
1,307 sqft / 0.03 acres (approx)
Year Built:
2023
Schools
Elementary School:
Hayden, Don E.,Hayden, Don E.
Middle School:
Cram Brian & Teri
High School:
Legacy
Interior
Appliances
Dishwasher, Disposal, Gas Range, Microwave, Refrigerator
Bathrooms
2 Full Bathrooms, 1 Half Bathroom
Cooling
Central Air, Electric
Flooring
Carpet
Heating
Central, Gas
Interior Features
None
Laundry Features
Gas Dryer Hookup, Main Level
Exterior
Accessibility Features
Accessibility Features
Architectural Style
Two Story
Association Amenities
Basketball Court, Clubhouse, Barbecue, Park, Pool
Attached Garage YN
1
Community Features
Pool
Construction Materials
Frame, Stucco
Direction Faces
West
Exterior Features
None
Fencing
Block, Front Yard, Stucco Wall
Garage Spaces
2
Lot Features
Desert Landscaping, Landscaped, Less Than Quarter Acre
Parking Features
Attached, Garage, Garage Door Opener, Private
Roof
Tile
Security Features
Gated Community
Stories
2
Financial
HOA Fee
$227
HOA Fee Frequency
Monthly
HOA Includes
MaintenanceGrounds,RecreationFacilities
HOA Name
Water Color
HOA Phone
702-929-3123
Taxes
$3,769
Directions
215 to losee go south to dear springs left go left into watercolor
Map
Contact Us
Mortgage Calculator
Similar Listings Nearby
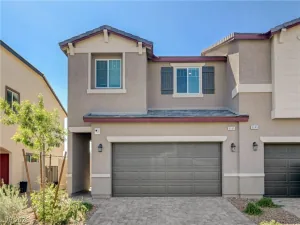
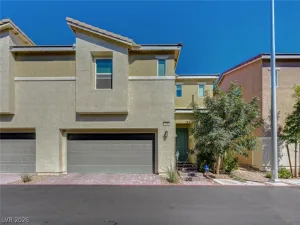
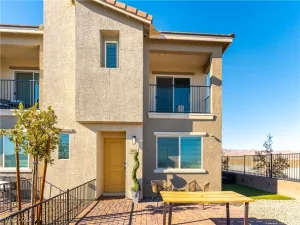


6811 Dark Gunmetal Court
North Las Vegas, NV