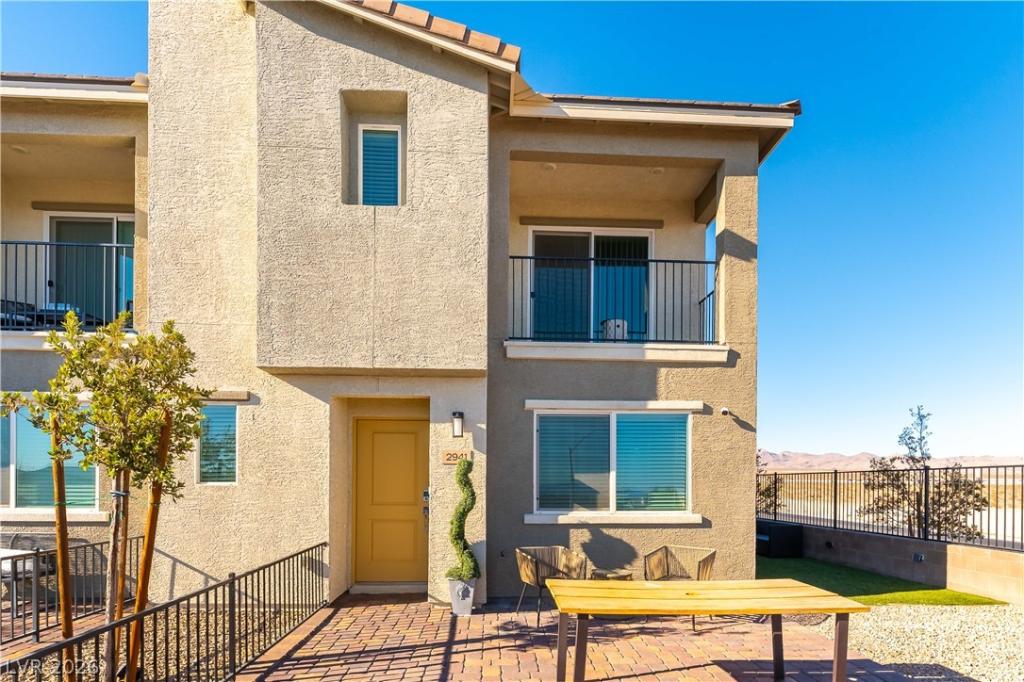


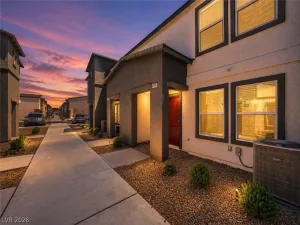
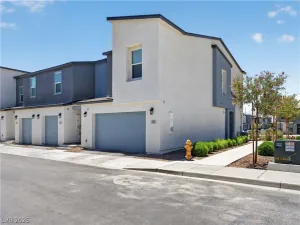
Prepare to be captivated by this show-stopping, luxury-infused townhome that redefines modern desert living. Elevated to perfectly frame the glittering, iconic lights of the world-famous Las Vegas Strip, this pristine 3-bedroom, 2.5-bathroom residence in the gated Watercolor community delivers pure lifestyle sophistication. Built in 2024, this highly coveted Crimson model effortlessly pairs sleek contemporary architecture with an absolutely breathtaking, unobstructed skyline panorama. The crown jewel of this exceptional home is its premier positioning corner lot. Step out onto your private, upper-level balcony to experience a front-row seat to the dazzling Las Vegas Strip—offering a dramatic, glamorous backdrop for morning espresso, sunset champagne, or unforgettable evening entertaining. Inside, the main level unfolds into a bright, ultra-chic open-concept great room that flows seamlessly into a chef-inspired kitchen. Tailored for effortless hosting, the kitchen centers around a massive focal-point island, premium cabinetry, modern appliances, alarm system, water softener and a spacious walk-in pantry, complemented by a convenient downstairs guest powder room. Upstairs, the layout is designed for ultimate privacy and function. The grand primary suite serves as a serene sanctuary, complete with a generous walk-in closet and a spa-like en-suite bathroom. Two additional secondary bedrooms offer stylish versatility for guest quarters or an upscale home office. A flexible loft acts as a second media lounge, while the dedicated upstairs laundry room adds effortless convenience. Living in Watercolor means enjoying a resort-class lifestyle without the master-plan fees. The monthly HOA fee bundles high-speed internet, cable TV, gated security, and complete exterior maintenance, alongside exclusive access to multiple swimming pools, splash pads, basketball courts, and dog parks. Complete with a 2-car garage, this home is a true modern masterpiece.
Property Details
Price:
$375,000
MLS #:
2811886
Status:
Active
Beds:
3
Baths:
3
Type:
Townhouse
Subdivision:
Losee & Deer Spgs – Phase 4
Listed Date:
Aug 29, 2026
Finished Sq Ft:
1,587
Total Sq Ft:
1,587
Lot Size:
2,178 sqft / 0.05 acres (approx)
Year Built:
2024
Schools
Elementary School:
Hayden, Don E.,Hayden, Don E.
Middle School:
Cram Brian & Teri
High School:
Legacy
Interior
Appliances
Dryer, Gas Cooktop, Disposal, Microwave, Refrigerator, Washer
Bathrooms
2 Full Bathrooms, 1 Half Bathroom
Cooling
Central Air, Electric
Flooring
Carpet, Luxury Vinyl Plank
Heating
Central, Gas
Interior Features
Bathroomon Main Level, Window Treatments
Laundry Features
Electric Dryer Hookup, Upper Level
Exterior
Architectural Style
Two Story
Association Amenities
Gated, Barbecue, Playground, Park, Pool, Spa Hot Tub
Attached Garage YN
1
Community Features
Pool
Construction Materials
Drywall
Direction Faces
South
Exterior Features
Balcony, Handicap Accessible, Porch
Fencing
Front Yard, Wrought Iron
Garage Spaces
2
Lot Features
Corner Lot, Desert Landscaping, Landscaped, Synthetic Grass, Less Than Quarter Acre
Open Parking YN
1
Parking Features
Attached, Garage, Open, Private
Patio And Porch Features
Balcony, Porch
Roof
Tile
Security Features
Fire Sprinkler System, Gated Community
Stories
2
Window Features
Window Treatments
Financial
HOA Fee
$257
HOA Fee Frequency
Monthly
HOA Includes
AssociationManagement,CableTv,Internet,MaintenanceGrounds,Security
HOA Name
Watercolor Community
HOA Phone
702-929-3132
Taxes
$3,957
Directions
Take the I-15 North toward North Las Vegas. Exit at CC 215 West (Bruce Woodbury Beltway). Take the Losee Road exit and turn right (North) onto Losee Road. Turn right (East) onto Deer Springs Way to head toward the Phase 4 subdivision entryway. Turn into the residential track and navigate toward Dusty Yellow Court.
Map
Contact Us
Mortgage Calculator
Similar Listings Nearby



2941 Dusty Yellow Court
North Las Vegas, NV