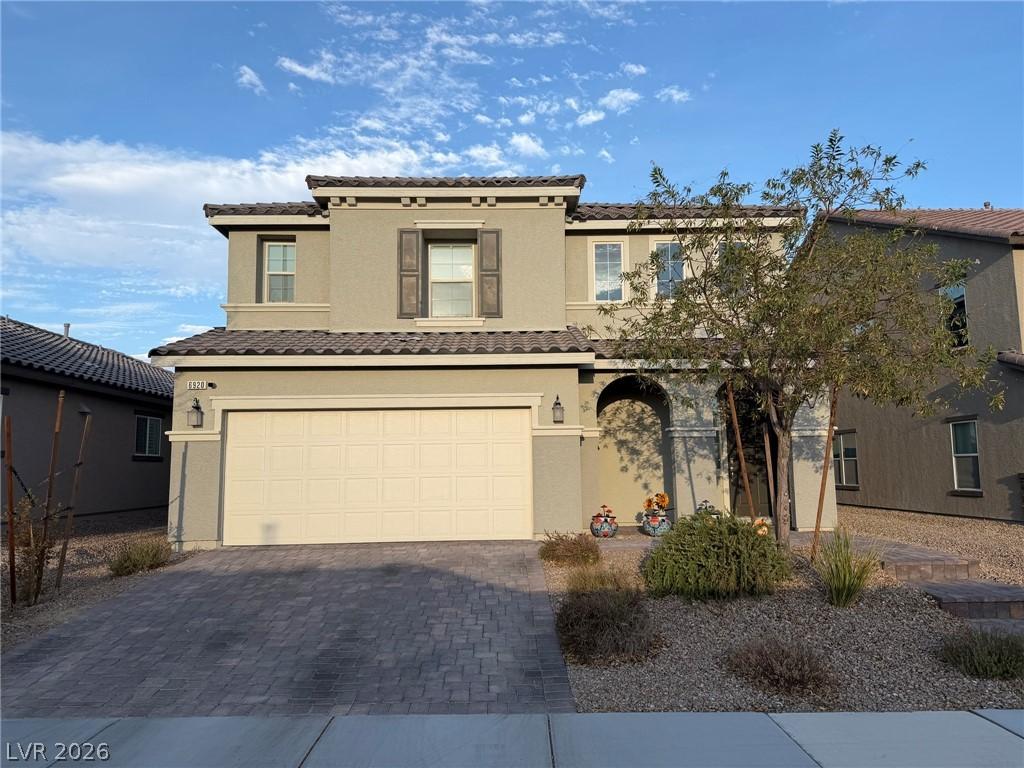


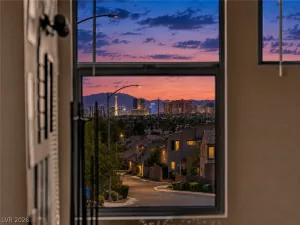
Step intο thіs stunning twο‐stοrу Νorth Las Vegas reѕidеnce where modern design, thoughtful upgrades, and care come together beautifully. From the moment you enter, natural light pours through tall windows, highlighting spacious living areas perfect for relaxing or entertaining. The open-concept kitchen is a true showpiece, featuring rich cabinetry, granite counters, stainless steel appliances, pendant lighting, and a large island ideal for gatherings.
Upstairs, enjoy a versatile loft that functions perfectly as a home theater, game room, or second living space. The primary suite offers a peaceful retreat with generous space, a stylish ensuite bathroom, and a walk-in closet. Additional bedrooms are well-sized and inviting, which also include walk-in closets. Including a vibrant themed room and a cozy child’s room with plenty of storage.
The backyard is designed for low-maintenance enjoyment with artificial turf, clean desert landscaping, and a covered patio ready for outdoor dining or weekend BBQs. A Tesla wall charger and organized garage setup add convenience and modern functionality.
Every room in this home reflects pride of ownership — from the upgraded bathrooms and laundry room to the beautifully decorated living spaces and the striking feature wall in the downstairs flex room.
This is the kind of home that feels even better in person. Don’t miss your chance to experience it. Schedule your showing today.
Upstairs, enjoy a versatile loft that functions perfectly as a home theater, game room, or second living space. The primary suite offers a peaceful retreat with generous space, a stylish ensuite bathroom, and a walk-in closet. Additional bedrooms are well-sized and inviting, which also include walk-in closets. Including a vibrant themed room and a cozy child’s room with plenty of storage.
The backyard is designed for low-maintenance enjoyment with artificial turf, clean desert landscaping, and a covered patio ready for outdoor dining or weekend BBQs. A Tesla wall charger and organized garage setup add convenience and modern functionality.
Every room in this home reflects pride of ownership — from the upgraded bathrooms and laundry room to the beautifully decorated living spaces and the striking feature wall in the downstairs flex room.
This is the kind of home that feels even better in person. Don’t miss your chance to experience it. Schedule your showing today.
Property Details
Price:
$569,990
MLS #:
2813380
Status:
Active
Beds:
4
Baths:
3
Type:
Single Family
Subtype:
SingleFamilyResidence
Subdivision:
Kb Village 4 At Tule Spgs Parcel 405
Listed Date:
Aug 30, 2026
Finished Sq Ft:
2,994
Total Sq Ft:
2,994
Lot Size:
5,227 sqft / 0.12 acres (approx)
Year Built:
2021
Schools
Elementary School:
Hayden, Don E.,Duncan, Ruby
Middle School:
Cram Brian & Teri
High School:
Legacy
Interior
Appliances
Built In Gas Oven, Dryer, Dishwasher, Disposal, Refrigerator, Water Softener Owned, Tankless Water Heater, Water Purifier, Washer
Bathrooms
2 Full Bathrooms, 1 Half Bathroom
Cooling
Gas, High Efficiency
Flooring
Carpet, Ceramic Tile
Heating
Central, Gas
Interior Features
Bathroomon Main Level, Ceiling Fans, Half Bathon Main Level, Window Treatments
Laundry Features
Gas Dryer Hookup, Upper Level
Exterior
Architectural Style
Two Story
Association Amenities
Basketball Court, Dog Park, Gated, Jogging Path, Barbecue, Playground, Park, Tennis Courts
Attached Garage YN
1
Construction Materials
Frame, Stucco
Direction Faces
West
Exterior Features
Barbecue, Porch, Patio, Private Yard, Sprinkler Irrigation
Fencing
Brick, Back Yard, Wrought Iron
Garage Spaces
2
Green Energy Efficient
Solar Panels
Lot Features
Drip Irrigation Bubblers, Desert Landscaping, Fruit Trees, Landscaped, Trees, Less Than Quarter Acre
Parking Features
Attached, Garage, Private
Patio And Porch Features
Covered, Patio, Porch
Roof
Composition, Shingle
Security Features
Security System Owned, Gated Community
Stories
2
Window Features
Blinds, Drapes
Financial
HOA Fee
$98
HOA Fee Frequency
Monthly
HOA Includes
AssociationManagement,MaintenanceGrounds
HOA Name
FirstService
HOA Phone
702-215-5077
Taxes
$5,364
Directions
Head north on N 5th St from the 215. Turn right (east) onto E Dorrell Ln. Continue on Dorrell Ln for about half a mile, then turn right onto Seeds Fate St. Make the first Left onto Mojave Tortoise Ln. Immediately take a right after the gate. Left on Vibrant Barn. Make an immediate left onto Baylor Creek St. The destination, 6920 Baylor Creek St, will be on your right. (About 1 mile, 4 minutes).
Map
Contact Us
Mortgage Calculator
Similar Listings Nearby
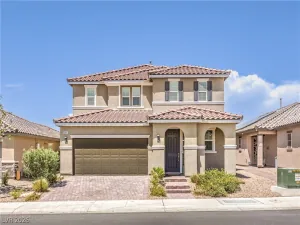


6920 Baylor Creek Street
North Las Vegas, NV