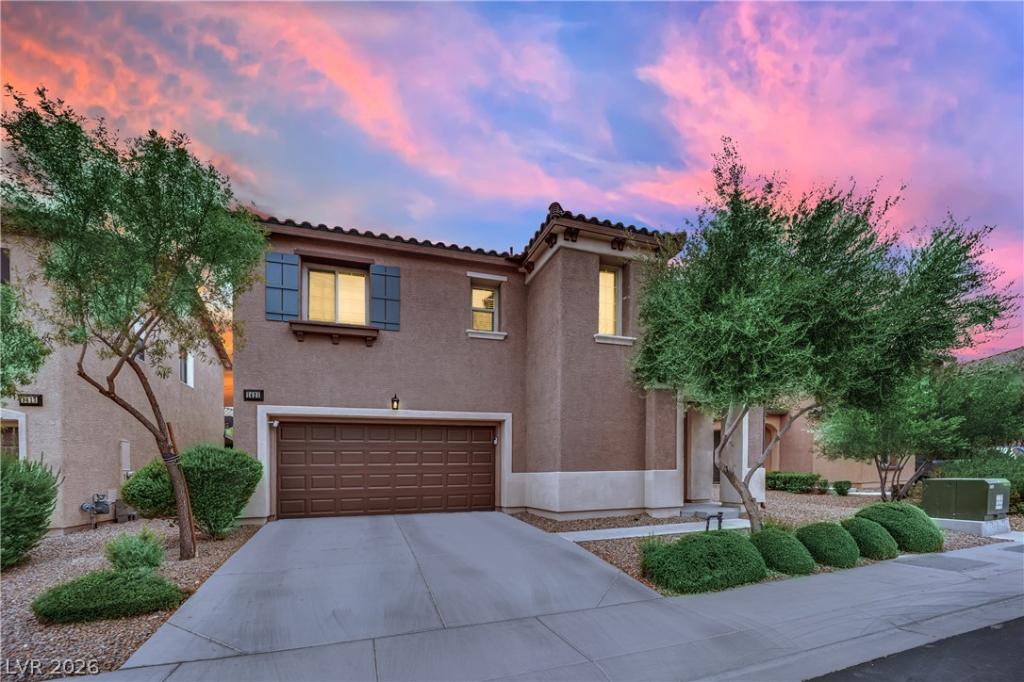


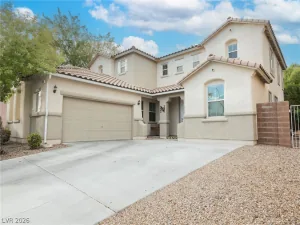
Beautifully upgraded two-story 4-bedroom home offering an upstairs loft plus separate living, dining and great rooms. The open kitchen is the heart of the home, featuring a sweeping granite island and breakfast bar, crisp white cabinetry, stainless GE appliances, gas range, walk-in pantry and a durable, easy-care epoxy floor. Wood-look plank flooring flows through the main living areas, while a stacked-stone accent wall anchors the great room.
Upstairs, the primary suite is a true retreat with its own dedicated thermostat, remote-controlled blinds and a custom-built closet system. The spa-like en-suite bath boasts an oversized walk-in shower with rain head, tiled bench and frameless glass, plus dual sinks for added convenience. Select secondary bedrooms are outfitted with motorized light-filtering shades for effortless comfort.
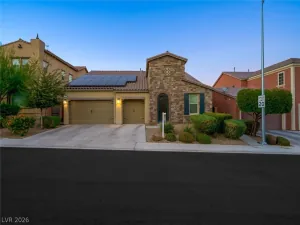
Outside, enjoy a full-length permitted covered patio over pavers, mature desert landscaping and a block-walled private yard for ultimate privacy. The two-car attached garage impresses with epoxy flooring, custom shelving, a new garage door opener and built-in bike racks — perfect for the active homeowner.
Additional upgrades include security cameras, a water softener, new AC motor, two-tone paint and ceiling fans. Move-in ready and meticulously maintained, this home combines style, comfort and function at every turn.
Ideally located just minutes to shopping, dining, top-rated schools and easy access to the 215 Beltway. Schedule your private showing today — this one won’t last!
Property Details
Price:
$455,000
MLS #:
2819399
Status:
Active
Beds:
4
Baths:
3
Type:
Single Family
Subtype:
SingleFamilyResidence
Subdivision:
Eldorado Rcl 23 Tentative Map 23 Phase 3
Listed Date:
Sep 16, 2026
Finished Sq Ft:
2,392
Total Sq Ft:
2,392
Lot Size:
3,920 sqft / 0.09 acres (approx)
Year Built:
2016
Schools
Elementary School:
Watson, Frederick W,Watson, Frederick W
Middle School:
Findlay Clifford O.
High School:
Mojave
Interior
Appliances
Disposal, Gas Range, Microwave, Refrigerator, Water Softener Owned
Bathrooms
2 Full Bathrooms, 1 Half Bathroom
Cooling
Central Air, Electric
Flooring
Carpet, Ceramic Tile, Linoleum, Luxury Vinyl Plank, Tile, Vinyl
Heating
Central, Gas
Interior Features
Bathroomon Main Level, Ceiling Fans, Window Treatments
Laundry Features
Gas Dryer Hookup, Laundry Room, Upper Level
Exterior
Architectural Style
Two Story
Attached Garage YN
1
Direction Faces
North
Exterior Features
Patio, Private Yard
Fencing
Block, Front Yard
Garage Spaces
2
Green Energy Efficient
Doors, Windows
Lot Features
Desert Landscaping, Landscaped, Rocks, Less Than Quarter Acre
Parking Features
Attached, Garage, Garage Door Opener, Inside Entrance, Private
Patio And Porch Features
Covered, Patio
Roof
Pitched, Tile
Stories
2
Window Features
Blinds, Double Pane Windows
Financial
HOA Fee
$48
HOA Fee Frequency
Monthly
HOA Includes
AssociationManagement
HOA Name
Sandstone@Eldorado
HOA Phone
702-835-6904
Taxes
$3,353
Directions
Head south on Aliante Pkwy to Ann Rd. Turn left (east) on Ann. Turn right on Duck Hill St into the community, then follow around to Lamance Ct. Home is 1421, on the left.
Map
Contact Us
Mortgage Calculator
Similar Listings Nearby


1421 Lamance Court
North Las Vegas, NV