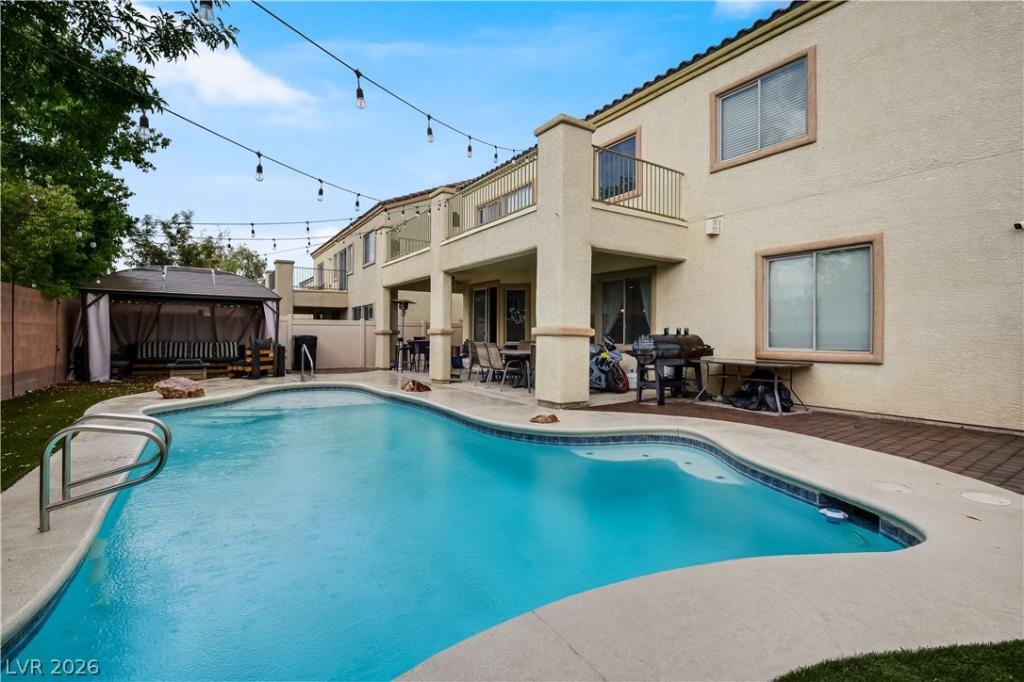


Welcome to this stunning former model home offering 3,799 sq. ft. of luxury and comfort! With 6 bedrooms and 4.5 bathrooms, including 2 bedrooms and a full bath + powder room on the main floor, this home is designed for both convenience and style. Enter through the elegant formal living and dining area, then flow into the spacious family room and open-concept kitchen complete with double ovens, a large island with breakfast bar, and plenty of counter space for cooking and entertaining. The home’s grand curved staircase leads to an inviting loft with a balcony, while the primary suite features its own private balcony for serene mornings or quiet evenings. All secondary bedrooms are generously sized, offering plenty of room to grow. Step outside to a private backyard paradise with a gorgeous pool and covered patio—ideal for relaxing or hosting unforgettable gatherings. A true showcase of design, comfort, and sophistication!
Property Details
Price:
$649,000
MLS #:
2776020
Status:
Active
Beds:
6
Baths:
5
Type:
Single Family
Subtype:
SingleFamilyResidence
Subdivision:
Coleman & Gilmore
Listed Date:
Apr 24, 2026
Finished Sq Ft:
3,799
Total Sq Ft:
3,799
Lot Size:
6,098 sqft / 0.14 acres (approx)
Year Built:
2007
Schools
Elementary School:
Priest, Richard C.,Priest, Richard C.
Middle School:
Swainston Theron
High School:
Cheyenne
Interior
Appliances
Built In Gas Oven, Double Oven, Dishwasher, Gas Cooktop, Disposal, Microwave, Refrigerator
Bathrooms
4 Full Bathrooms, 1 Half Bathroom
Cooling
Central Air, Electric
Fireplaces Total
1
Flooring
Carpet, Tile
Heating
Central, Gas
Interior Features
Bedroom On Main Level, Ceiling Fans, Window Treatments
Laundry Features
Gas Dryer Hookup, Laundry Room, Upper Level
Exterior
Architectural Style
Two Story
Attached Garage YN
1
Construction Materials
Frame, Stucco
Direction Faces
East
Exterior Features
Balcony, Barbecue, Patio
Fencing
Brick, Back Yard
Garage Spaces
3
Lot Features
Desert Landscaping, Sprinklers In Rear, Sprinklers In Front, Landscaped, Synthetic Grass, Less Than Quarter Acre
Parking Features
Attached, Epoxy Flooring, Garage, Inside Entrance, Private
Patio And Porch Features
Balcony, Covered, Patio
Roof
Tile
Stories
2
Window Features
Blinds
Financial
HOA Fee
$50
HOA Fee Frequency
Monthly
HOA Includes
AssociationManagement
HOA Name
Horizon Park
HOA Phone
702-638-7770
Taxes
$3,327
Directions
From Cheyenne and Simmons Head North, Right on Gilmore, Left on Celebration Cove, Left on Colts, Right on Ravens Court Property is on the left.
Map
Contact Us
Mortgage Calculator
Similar Listings Nearby



3921 Ravens Court
North Las Vegas, NV