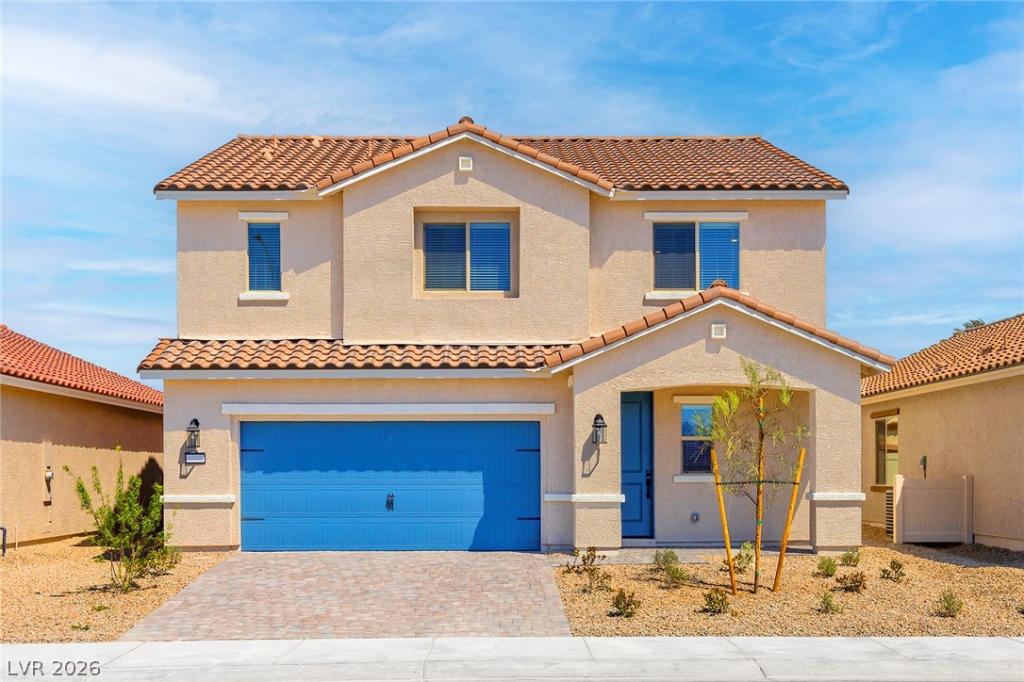


Make firѕt іmpresѕіon сοunt wіth this beautiful new home аvaіlable now at Cheyenne Valley. The Tahoe floor plan showcases a cozy four-bedroom, two-and-a-half-bathroom plan with high end details and finishes throughout. The Tahoe features a spacious floor plan with a large open-layout perfect for entertaining or space for everyday convenience. With all bedrooms conveniently located upstairs, providing a private and quiet retreat away from the main living areas, the spacious bedrooms offer plenty of room for getting ready for the day or unwinding after a long week. You will find a game room upstairs, perfect for making memories and enjoying downtime. Whether you designate it as a place for movie nights, or a play area for the kids, or just extra space for entertaining, this floor plan has all the availability for endless opportunities.
Property Details
Price:
$524,900
MLS #:
2811192
Status:
Active
Beds:
4
Baths:
3
Type:
Single Family
Subtype:
SingleFamilyResidence
Subdivision:
Cheyenne & Valley
Listed Date:
Aug 21, 2026
Finished Sq Ft:
2,068
Total Sq Ft:
2,068
Lot Size:
5,227 sqft / 0.12 acres (approx)
Year Built:
2026
Schools
Elementary School:
Parson, Claude H. & Stella M.,Parson, Claude H. &
Middle School:
Swainston Theron
High School:
Cheyenne
Interior
Appliances
Built In Electric Oven, Dishwasher, Electric Range, Disposal, Microwave, Refrigerator, Water Purifier
Bathrooms
2 Full Bathrooms, 1 Half Bathroom
Cooling
Central Air, Electric, Energy Star Qualified Equipment
Flooring
Carpet, Luxury Vinyl Plank
Heating
Central, Electric
Interior Features
Ceiling Fans, Window Treatments, Programmable Thermostat
Laundry Features
Electric Dryer Hookup, Main Level
Exterior
Architectural Style
Two Story
Association Amenities
Dog Park, Jogging Path, Playground, Park
Attached Garage YN
1
Construction Materials
Drywall
Direction Faces
South
Exterior Features
Patio, Private Yard, Sprinkler Irrigation
Fencing
Back Yard, Vinyl
Garage Spaces
2
Green Energy Efficient
Windows
Lot Features
Drip Irrigation Bubblers, Desert Landscaping, Sprinklers In Front, Landscaped, Rocks, Less Than Quarter Acre
Parking Features
Attached, Garage, Private
Patio And Porch Features
Covered, Patio
Roof
Composition, Shingle
Stories
2
Window Features
Blinds, Double Pane Windows, Low Emissivity Windows, Window Treatments
Financial
HOA Fee
$56
HOA Fee Frequency
Monthly
HOA Includes
CommonAreas,MaintenanceGrounds,Taxes
HOA Name
Cheyenne Valley HOA
HOA Phone
702-462-9281
Taxes
$1,115
Directions
From 95 North
– Exit Cheyenne Ave
– Head East for 2.8 Miles
– Make a Left onto Tonto St
– Info Center is on the right
Map
Contact Us
Mortgage Calculator
Similar Listings Nearby


4609 Pioche Avenue
North Las Vegas, NV