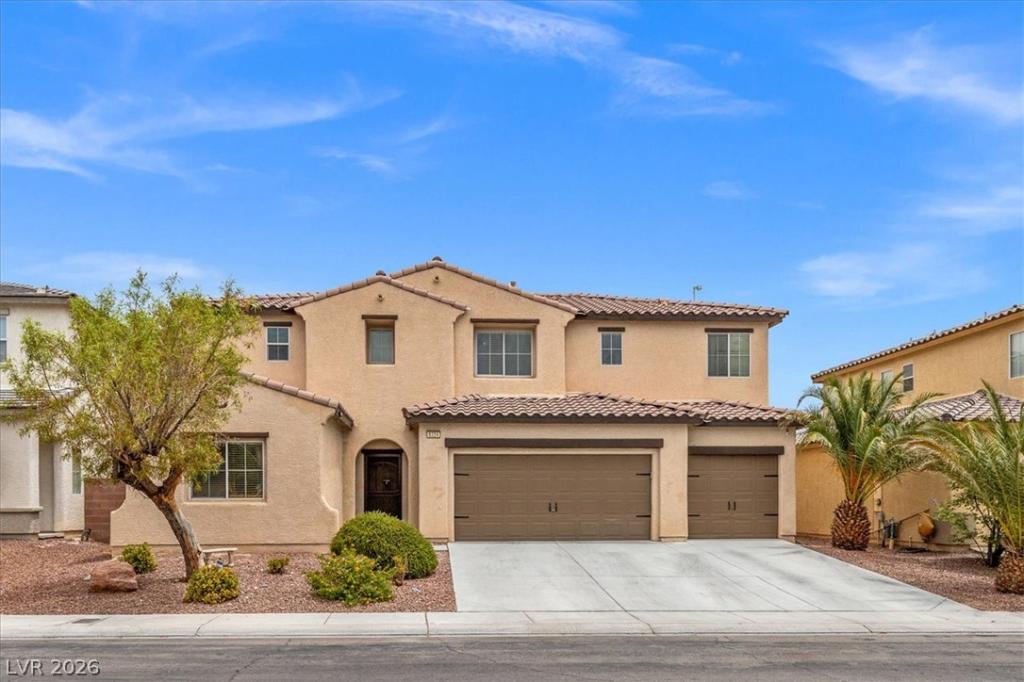


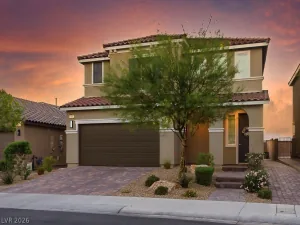
Beautifully renovated 4-bedroom, 3-bath home featuring a highly desirable downstairs bedroom and full bath. This well-appointed property offers a spacious and functional layout with upgraded finishes throughout. The open-concept living areas flow seamlessly into a modern kitchen, perfect for entertaining. Step outside to your private backyard oasis complete with a sparkling pool and relaxing spa. Additional highlights include a 3-car garage providing ample storage and parking. A perfect blend of comfort, style, and convenience—this home is move-in ready and a must-see.
Property Details
Price:
$549,995
MLS #:
2797599
Status:
Active
Beds:
4
Baths:
3
Type:
Single Family
Subtype:
SingleFamilyResidence
Subdivision:
Centennial Bruce East 40
Listed Date:
Jul 6, 2026
Finished Sq Ft:
2,702
Total Sq Ft:
2,702
Lot Size:
6,098 sqft / 0.14 acres (approx)
Year Built:
2004
Schools
Elementary School:
Hayden, Don E.,Hayden, Don E.
Middle School:
Fremont John C.
High School:
Legacy
Interior
Appliances
Built In Gas Oven, Dishwasher, Gas Cooktop, Disposal, Microwave
Bathrooms
2 Full Bathrooms, 1 Three Quarter Bathroom
Cooling
Central Air, Electric
Fireplaces Total
1
Flooring
Carpet, Luxury Vinyl Plank, Tile
Heating
Central, Gas
Interior Features
Ceiling Fans, Window Treatments
Laundry Features
Gas Dryer Hookup, Upper Level
Exterior
Architectural Style
Two Story
Attached Garage YN
1
Direction Faces
West
Exterior Features
Private Yard
Fencing
Block, Back Yard
Garage Spaces
3
Lot Features
Desert Landscaping, Landscaped, Less Than Quarter Acre
Parking Features
Attached, Garage, Garage Door Opener, Private
Roof
Tile
Stories
2
Window Features
Drapes
Financial
HOA Fee
$35
HOA Fee Frequency
Monthly
HOA Includes
AssociationManagement,ReserveFund
HOA Name
CLASSIC ESTATES
HOA Phone
702-932-6780
Taxes
$2,441
Directions
SOUTH ON LOSEE FROM CC215, RIGHT ON CENTENNIAL, LEFT ON LAWRENCE, RIGHT ON AZURE, RIGHT ON STERLING RANCH. HOUSE AT END OF CUL DE SAC ON RIGHT
Map
Contact Us
Mortgage Calculator
Similar Listings Nearby
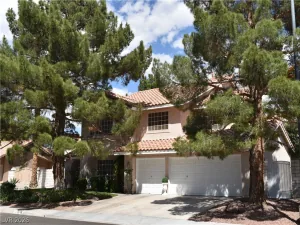
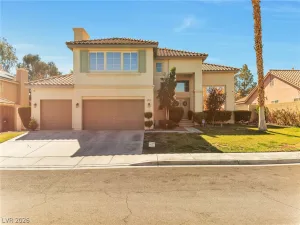
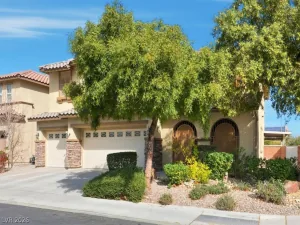

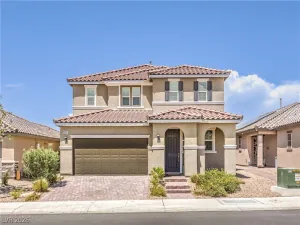


6324 Sterling Ranch Way
North Las Vegas, NV