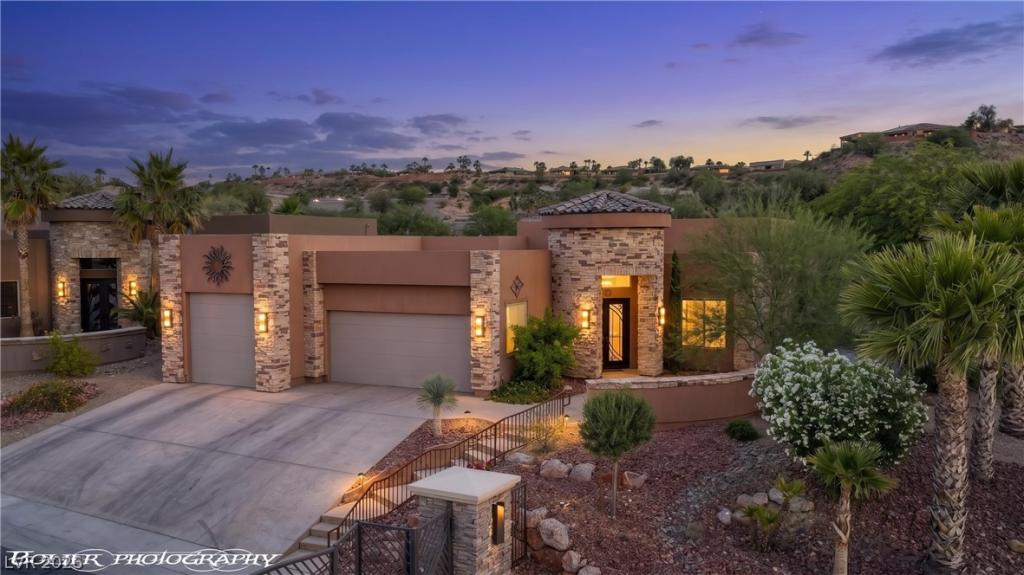


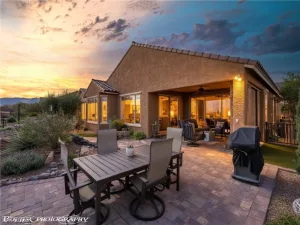
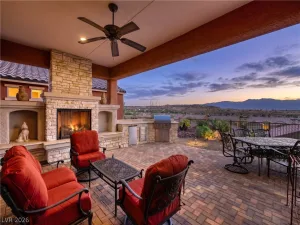
Welcome to The Reserve – Mesquite’s premier gated custom home community. This stunning single-story offers breathtaking golf course and mesa views through 16′ sliding doors opening to a desert-scaped backyard with stamped concrete and solar-shaded patio.Inside, 12′ ceilings and an open-concept layout impress alongside a chef’s kitchen with Café Series appliances, gas cooking, quartz countertops, custom cabinetry, and hidden walk-in pantry. Upscale finishes include knotty wood grain 8′ doors, custom lighting, motorized shades, and modern plank tile throughout. The spa-inspired primary suite features 8′ French doors and a tiled rain shower. Oversized RV garage with 30-amp power and sewer hookup rare and highly desirable. An unmatched opportunity for discerning investors and second-home buyers in a luxury gated community on the Falcon Ridge Golf Course.
Property Details
Price:
$879,000
MLS #:
2781630
Status:
Active
Beds:
3
Baths:
3
Type:
Single Family
Subtype:
SingleFamilyResidence
Subdivision:
The Reserve Sub Phase I
Listed Date:
May 8, 2026
Finished Sq Ft:
2,729
Total Sq Ft:
2,729
Lot Size:
11,761 sqft / 0.27 acres (approx)
Year Built:
2018
Schools
Elementary School:
Virgin Valley,Virgin Valley
Middle School:
Hughes Charles
High School:
Virgin Valley
Interior
Appliances
Built In Electric Oven, Dryer, Gas Cooktop, Disposal, Refrigerator, Water Softener Owned, Water Purifier, Washer
Bathrooms
3 Full Bathrooms
Cooling
Electric, High Efficiency
Flooring
Carpet, Tile
Heating
Electric, High Efficiency
Interior Features
Bedroom On Main Level, Ceiling Fans, Primary Downstairs, Window Treatments, Programmable Thermostat
Laundry Features
Electric Dryer Hookup, Main Level, Laundry Room
Exterior
Architectural Style
One Story
Association Amenities
Gated
Attached Garage YN
1
Construction Materials
Drywall
Direction Faces
West
Exterior Features
Built In Barbecue, Barbecue, Patio, Private Yard, Sprinkler Irrigation
Fencing
Front Yard, Wrought Iron
Garage Spaces
3
Green Energy Efficient
Windows, Hvac
Lot Features
Quarter To One Acre, Drip Irrigation Bubblers, Desert Landscaping, Landscaped, Rocks, Trees
Parking Features
Attached, Finished Garage, Garage, Garage Door Opener, Private, Rv Garage, Rv Access Parking, Shelves, Storage
Patio And Porch Features
Covered, Patio
Roof
Pitched, Tile
Security Features
Gated Community
Stories
1
Window Features
Blinds, Low Emissivity Windows, Window Treatments
Financial
HOA Fee
$109
HOA Fee Frequency
Monthly
HOA Includes
AssociationManagement,CommonAreas,MaintenanceGrounds,Taxes
HOA Name
Falcon Ridge
HOA Phone
702-345-2200
Taxes
$5,855
Directions
From I-15, take Exit 120 (Mesquite/Bunkerville). Turn left (west) onto Pioneer Blvd. Turn right on Falcon Ridge Parkway. Turn right on Birdie Lane. Turn left on Links Drive. 402 Links Dr will be on your right.
Map
Contact Us
Mortgage Calculator
Similar Listings Nearby
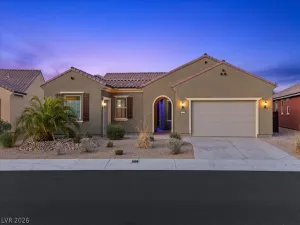


402 Links Drive
Mesquite, NV