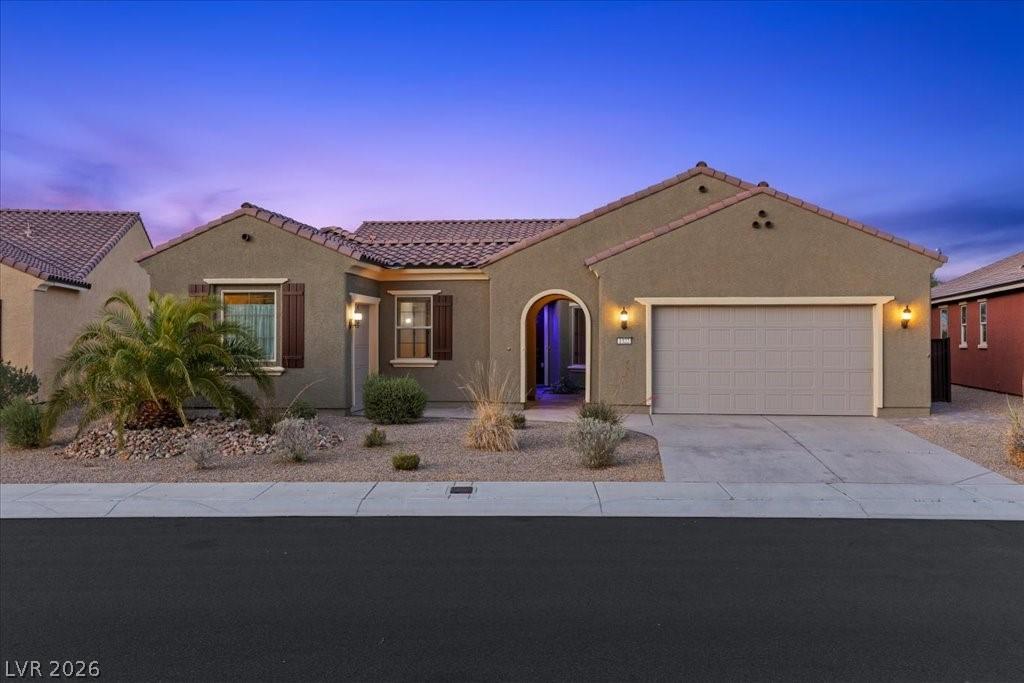


Welcome to an absolute masterpiece! This single-story home rests inside the premier 55+ community of Horseshoe Pass. This home showcases a grand entrance through the courtyard that welcomes you inside this 3-bed, 3-bath home and den with a custom Murphy bed. The generously sized family room amazes with an open layout that presents a dynamic view out of the luxurious, seamless multi-panel sliders overlooking the views. The kitchen offers stainless steel appliances, an island that provides a breakfast bar, granite counter tops and dining area off to the side with stunning views. The primary bedroom offers size with more views from the bay window with an exiting door to the back yard. The primary bath provides double sinks, make up table and expansive walk in shower. One of the other guest bedrooms provides it’s in suite bathroom as well. The resort style backyard is second to none with unmatched character! Enjoy the shade under the covered patio and capture the astonishing views!
Property Details
Price:
$699,500
MLS #:
2776079
Status:
Active
Beds:
3
Baths:
3
Type:
Single Family
Subtype:
SingleFamilyResidence
Subdivision:
Horseshoe Pass
Listed Date:
Apr 28, 2026
Finished Sq Ft:
2,565
Total Sq Ft:
2,565
Lot Size:
7,841 sqft / 0.18 acres (approx)
Year Built:
2017
Schools
Elementary School:
Virgin Valley,Virgin Valley
Middle School:
Hughes Charles
High School:
Virgin Valley
Interior
Appliances
Built In Electric Oven, Electric Cooktop, Disposal, Microwave
Bathrooms
2 Full Bathrooms, 1 Half Bathroom
Cooling
Central Air, Electric
Flooring
Carpet, Luxury Vinyl Plank, Tile
Heating
Central, Electric
Interior Features
Bedroom On Main Level, Ceiling Fans, Primary Downstairs, Window Treatments
Laundry Features
Cabinets, Electric Dryer Hookup, Laundry Room, Sink
Exterior
Accessibility Features
Grab Bars, Accessible Approach With Ramp
Architectural Style
One Story
Association Amenities
Clubhouse, Dog Park, Fitness Center, Indoor Pool, Jogging Path, Pickleball, Pool, Recreation Room, Spa Hot Tub, Tennis Courts
Attached Garage YN
1
Community
55+
Community Features
Pool
Construction Materials
Frame, Stucco
Direction Faces
West
Exterior Features
Barbecue, Courtyard, Deck, Patio, Private Yard, Sprinkler Irrigation
Fencing
Block, Back Yard, Wrought Iron
Garage Spaces
3
Green Energy Efficient
Windows
Lot Features
Drip Irrigation Bubblers, Desert Landscaping, Landscaped, Rocks, Synthetic Grass, Less Than Quarter Acre
Parking Features
Air Conditioned Garage, Attached, Epoxy Flooring, Garage, Garage Door Opener, Inside Entrance, Private, Storage
Patio And Porch Features
Covered, Deck, Patio
Roof
Pitched, Tile
Senior Community YN
1
Stories
1
Window Features
Blinds, Double Pane Windows
Financial
HOA Fee
$120
HOA Fee 2
$25
HOA Fee 2 Frequency
Monthly
HOA Fee Frequency
Monthly
HOA Includes
AssociationManagement,CommonAreas,RecreationFacilities,Taxes
HOA Name
Sun City Mesquite
HOA Phone
702-614-5800
Taxes
$4,907
Directions
From Falcon Ridge Pkwy & I-15 N exit and travel North…turn East on Flat Top Mesa…South on Sidewinder that wraps around to Serenity Ridge and turn East.
Map
Contact Us
Mortgage Calculator
Similar Listings Nearby



1322 Serenity Ridge Court
Mesquite, NV