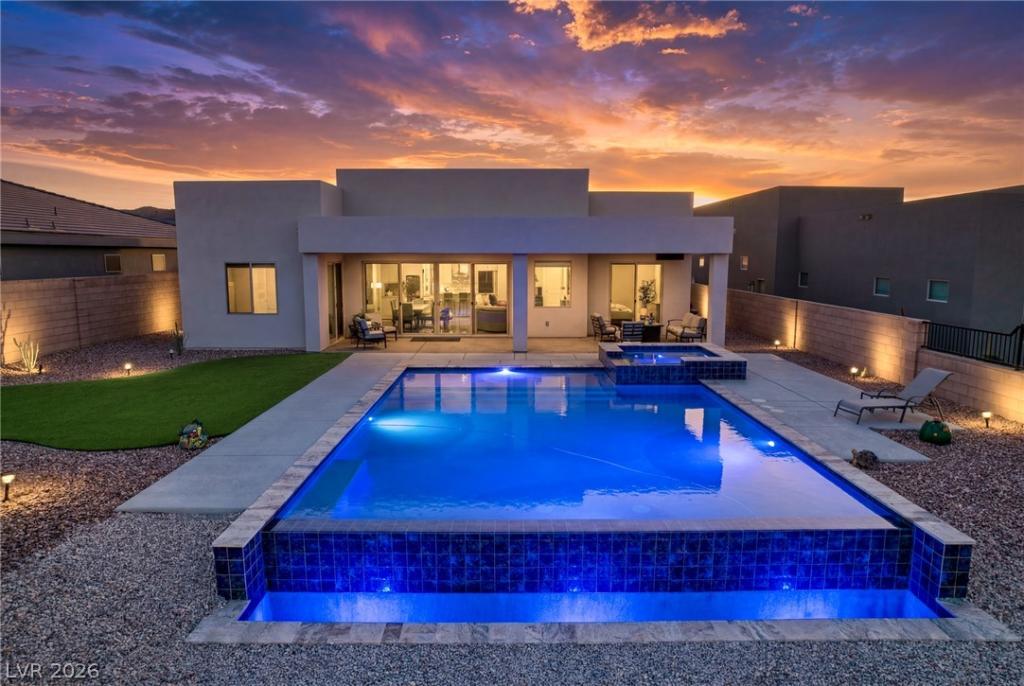


Double mastеr flοor plan οn аn elеvаtеd view lot with panoramіc mοuntain & valley views, heated infinity-edge PebbleTec pool with waterfall edge, spa/Jacuzzi hot tub, oversized 3-car garage & vacation rental approved HOA. Backyard has a large pool with swim shelf/sunning step, tile accents, cool deck, stamped concrete covered patio, mounted outdoor TV, turf landscaping & fully fenced yard. Oversized sliding glass door creates seamless indoor/outdoor flow between living, dining & backyard spaces. Kitchen has large island, granite countertops, gray glass subway tile backsplash, upgraded pendant lighting, stainless appliances & sink, reverse osmosis system & oversized walk-in pantry. High ceilings, tile flooring throughout, designer lighting & chandelier, electric fireplace with stone surround, 10′ doors with stainless hardware, 4″ baseboards, window coverings & security cameras. Both master suites have patio access, ceiling fans, walk-in closets, double sinks & custom, oversized tiled walk-in showers with rain & standard showerheads. 3-car garage has epoxy floors, insulated garage doors, extra-deep single bay & dual 220 EV outlets – one on each side of the garage.
Property Details
Price:
$1,000,000
MLS #:
2795772
Status:
Active
Beds:
3
Baths:
3
Type:
Single Family
Subtype:
SingleFamilyResidence
Subdivision:
The Cambria Phase 2 At Mesquite Estates
Listed Date:
Jun 29, 2026
Finished Sq Ft:
2,182
Total Sq Ft:
2,182
Lot Size:
10,890 sqft / 0.25 acres (approx)
Year Built:
2022
Schools
Elementary School:
Virgin Valley,Virgin Valley
Middle School:
Hughes Charles
High School:
Virgin Valley
Interior
Appliances
Dryer, Dishwasher, Electric Range, Disposal, Microwave, Refrigerator, Washer
Bathrooms
3 Full Bathrooms
Cooling
Central Air, Electric
Flooring
Tile
Heating
Central, Electric
Interior Features
Bedroom On Main Level, Ceiling Fans, Primary Downstairs
Laundry Features
Cabinets, Electric Dryer Hookup, Main Level, Laundry Room, Sink
Exterior
Architectural Style
One Story
Attached Garage YN
1
Direction Faces
West
Exterior Features
Patio, Private Yard
Fencing
Back Yard, Wrought Iron
Garage Spaces
3
Lot Features
Quarter To One Acre, Landscaped, No Rear Neighbors, Rocks, Synthetic Grass
Parking Features
Attached, Garage, Garage Door Opener, Inside Entrance, Private
Patio And Porch Features
Covered, Patio
Roof
Tile
Stories
1
Financial
HOA Fee
$80
HOA Fee Frequency
Monthly
HOA Includes
AssociationManagement,MaintenanceGrounds
HOA Name
Cambria
HOA Phone
702-346-8034
Taxes
$7,486
Directions
Get on I-15 North toward Salt Lake City.
Stay on I-15 North for about 78 miles.
Take Exit 122 (Mesquite Blvd).
Turn left onto Mesquite Boulevard and head north.
Continue through town.
Turn left onto Canyon Crest Boulevard.
Turn right onto Blue Ridge Trail.
Continue to 1460 Blue Ridge Trail
Map
Contact Us
Mortgage Calculator
Similar Listings Nearby


1460 Blue Ridge Trail
Mesquite, NV