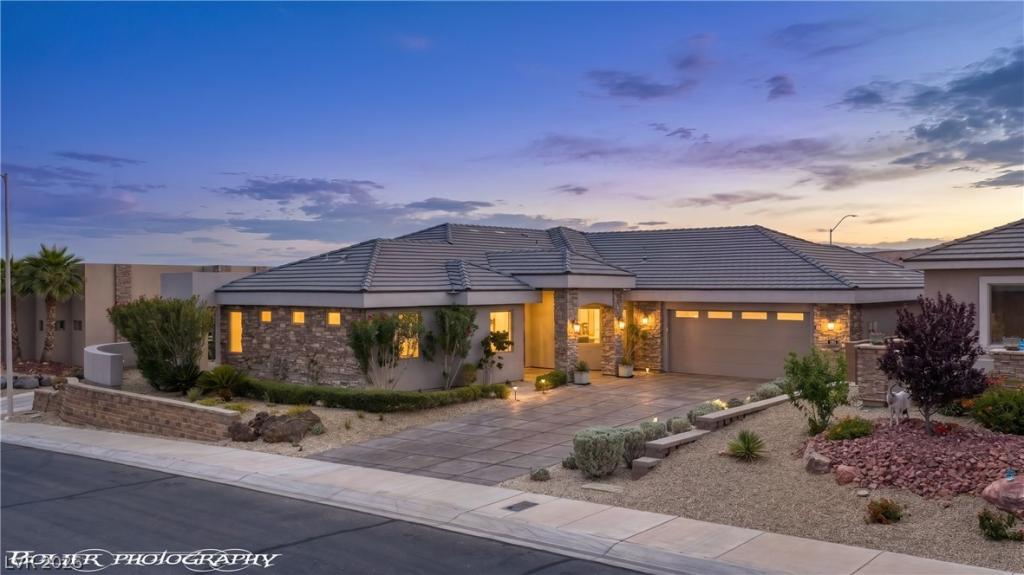


Custom built home in 2019 this gorgeous 4 bed 3 bath home located in the gated Bella Horizon community. Plenty of room to navigate at nearly 3,000 sq ft. Garage is tandem depth at 42 ft deep with room for 4 cars, with a 8 ft roll up on the back for pull thru. A whopping 1131 sq ft of garage space! Backyard features a fully fenced yard with block privacy walls and wrought iron to maintain views of the desert sunsets, 8ft fountain, and large covered patio to relax under. Open concept great room and kitchen, quartz counters, soft-close cabinets, GE Cafe series induction cooktop, double convection oven and microwave drawer, large walk-around island with built in cabinets, custom backsplash, beautiful pendant lighting, huge walk-in butlers pantry with sink and full size refrigerator. A chefs dream kitchen! High ceilings throughout with plenty of windows to let in natural light. Primary suite includes: walk-in tile shower, free-standing tub, dual vanity. Secondary suite includes walk-in shower and walk-in bathtub. This home boasts custom architectural features like generous custom cabinetry, and solid wood doors.
Property Details
Price:
$1,050,000
MLS #:
2794751
Status:
Active
Beds:
4
Baths:
3
Type:
Single Family
Subtype:
SingleFamilyResidence
Subdivision:
Hidden Wolf At Mesquite Estate Phase 1
Listed Date:
Jun 25, 2026
Finished Sq Ft:
2,983
Total Sq Ft:
2,983
Lot Size:
11,761 sqft / 0.27 acres (approx)
Year Built:
2019
Schools
Elementary School:
Virgin Valley,Virgin Valley
Middle School:
Hughes Charles
High School:
Virgin Valley
Interior
Appliances
Built In Electric Oven, Convection Oven, Double Oven, Dishwasher, Energy Star Qualified Appliances, Electric Water Heater, Disposal, Microwave, Refrigerator, Water Heater
Bathrooms
3 Full Bathrooms
Cooling
Central Air, Electric, Two Units
Fireplaces Total
1
Flooring
Carpet, Tile
Heating
Central, Electric
Interior Features
Bedroom On Main Level, Ceiling Fans, Handicap Access, Primary Downstairs, Window Treatments, Programmable Thermostat
Laundry Features
Cabinets, Electric Dryer Hookup, Main Level, Laundry Room, Sink
Levels
One
Exterior
Accessibility Features
Accessible Full Bath, Grab Bars, Low Pile Carpet, Low Threshold Shower, Accessible Entrance
Architectural Style
One Story, Custom
Association Amenities
Gated
Attached Garage YN
1
Construction Materials
Frame, Rock, Stucco
Direction Faces
South
Exterior Features
Handicap Accessible, Patio, Private Yard, Sprinkler Irrigation, Water Feature
Fencing
Block, Partial
Garage Spaces
4
Green Energy Efficient
Doors, Windows
Lot Features
Quarter To One Acre, Drip Irrigation Bubblers, Desert Landscaping, Landscaped, Rocks, Synthetic Grass
Parking Features
Attached, Exterior Access Door, Finished Garage, Garage, Garage Door Opener, Inside Entrance, Private, Tandem
Patio And Porch Features
Covered, Patio
Roof
Tile
Security Features
Gated Community
Stories
1
Window Features
Blinds, Drapes, Insulated Windows, Plantation Shutters, Window Treatments
Financial
HOA Fee
$92
HOA Fee 2
$10
HOA Fee 2 Frequency
Monthly
HOA Fee Frequency
Monthly
HOA Includes
CommonAreas,ReserveFund,Taxes
HOA Name
Bella Horizon
HOA Phone
702-346-2288
Taxes
$6,287
Directions
From Las Vegas take I-15 north to exit 122 onto Pioneer Blvd in Mesquite, turn left. Turn right onto Oasis Blvd, at the roundabout take the first exit onto Ivy Lee Crest, Right onto Bordeaux Dr, left on Collin Falls, Right onto Seven Palms Way. Home is on the left
Map
Contact Us
Mortgage Calculator
Similar Listings Nearby


155 Seven Palms Way
Mesquite, NV