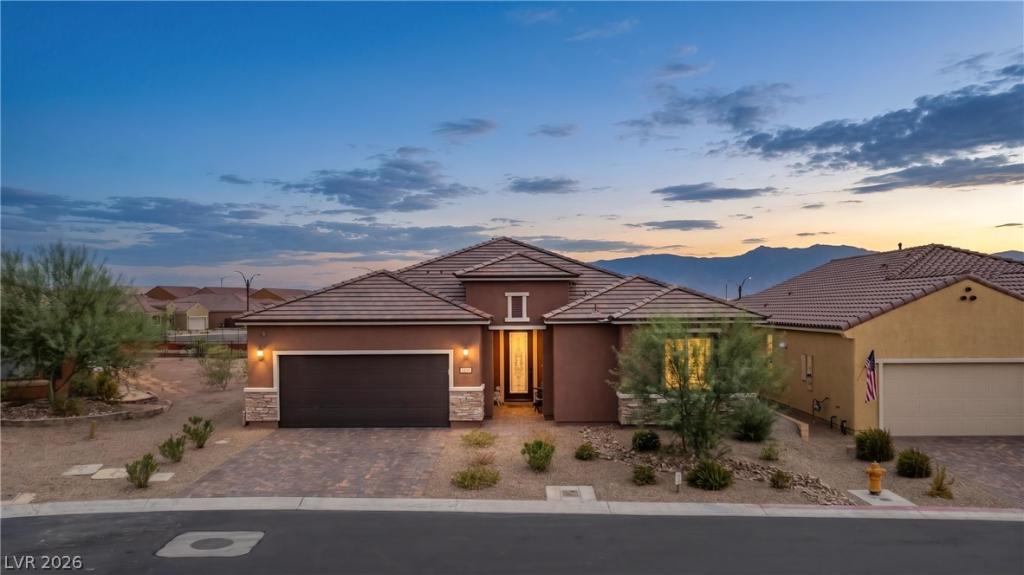


Welcome tο thіs beautіfullу maіntаіned home in the highly sοught-аfter Sun City Mesquite community, where you’ll enjoy access to exceptional amenities including the recreation center, indoor and outdoor pools, spa, fitness center, pickleball courts, walking trails, and more. This spacious home features 3 bedrooms plus a dedicated office/den, offering flexibility for all of your needs. Inside, you’ll find gorgeous tile flooring throughout, creating a seamless, low-maintenance living space filled with natural light from the abundance of large windows. The open kitchen is equipped with stainless steel appliances, a pantry, and plenty of storage, making it as functional as it is inviting. The outdoor living space is designed for year-round enjoyment with a covered patio featuring motorized retractable privacy/screens, allowing you to create a comfortable enclosed space at the touch of a button. Relax under the covered patio while taking in peaceful mountain views, or enjoy the beautifully landscaped backyard complete with low-maintenance turf. An epoxied & extended garage provides valuable extra space for storage, a golf cart, or workshop area that is also air conditioned! The on-demand water heater ensures hot water, right when you need it! This home combines comfort, convenience, and the exceptional lifestyle that makes Sun City Mesquite one of the area’s most desirable communities.
Property Details
Price:
$675,000
MLS #:
2808178
Status:
Active
Beds:
3
Baths:
3
Type:
Single Family
Subtype:
SingleFamilyResidence
Subdivision:
Dusty Rose Sub
Listed Date:
Aug 11, 2026
Finished Sq Ft:
2,494
Total Sq Ft:
2,494
Lot Size:
6,098 sqft / 0.14 acres (approx)
Year Built:
2025
Schools
Elementary School:
Other
Middle School:
Other
High School:
Other
Interior
Appliances
Built In Electric Oven, Double Oven, Dishwasher, Gas Cooktop, Disposal, Microwave, Warming Drawer
Bathrooms
1 Full Bathroom, 1 Three Quarter Bathroom, 1 Half Bathroom
Cooling
Central Air, Electric
Flooring
Tile
Heating
Central, Electric, Gas
Interior Features
Ceiling Fans, Window Treatments
Laundry Features
Electric Dryer Hookup, Gas Dryer Hookup, Laundry Room
Exterior
Architectural Style
One Story
Association Amenities
Clubhouse, Fitness Center, Golf Course, Pickleball, Pool, Recreation Room, Spa Hot Tub, Tennis Courts
Attached Garage YN
1
Community
55+
Community Features
Pool
Direction Faces
West
Exterior Features
Patio
Fencing
Partial, Wrought Iron
Garage Spaces
3
Green Energy Efficient
Doors, Windows
Lot Features
Cul De Sac, Desert Landscaping, Landscaped, Less Than Quarter Acre
Parking Features
Attached, Epoxy Flooring, Garage, Inside Entrance, Private
Patio And Porch Features
Enclosed, Patio
Roof
Tile
Senior Community YN
1
Stories
1
View
City, Mountains
Window Features
Blinds, Double Pane Windows
Financial
HOA Fee
$75
HOA Fee 2
$345
HOA Fee 2 Frequency
Quarterly
HOA Fee Frequency
Quarterly
HOA Includes
AssociationManagement,RecreationFacilities
HOA Name
Sun City Anthem
HOA Phone
702-346-6006
Taxes
$932
Directions
From Falcon Ridge Parkyway, turn left onto Flat Top Mesa Drive. Turn left onto Dusty Rose Trail, then turn right onto Downy Peak Canyon. The home will be on your right.
Map
Contact Us
Mortgage Calculator
Similar Listings Nearby


1486 Downy Peak Canyon
Mesquite, NV