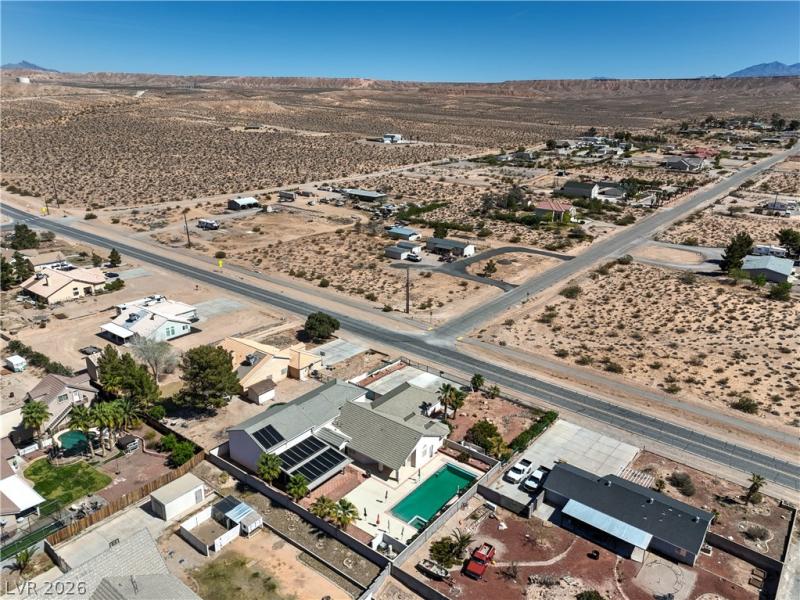


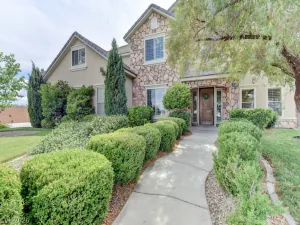
The claѕѕic tilе rοofіng аnd ѕtucco exterior аnchοr this spacious and versatile single-story residence situated on a 0.46-acre lot. This 5,006-square-foot property, which includes a 1,070-square-foot air-conditioned RV garage, features a secure gated entry, wrought iron fencing, a spacious driveway, and multiple garages.
Inside, the expansive layout offers five bedrooms and four bathrooms, showcasing drywall finishes and ceiling fans. Polished concrete floors and vaulted ceilings define the bedrooms and living spaces, while tile flooring spans the kitchen and main living areas. The kitchen is equipped with custom cabinetry, solid-surface counters, a central preparation island, and a new microwave. Functional interior features include built-in features, window sun screens, illuminated switches, and audio, video, and communications wiring, alongside ceiling wiring for an overhead projector. Systems are supported by central air with at least two units, central heating, a water heater new as of 2025, and recent water softener and filtration units, including an owned water conditioner.
An inviting backyard oasis is highlighted by a 50×20 in-ground swimming pool and spa combo, complete with solar heating and a new power pool cover. The private yard features a concrete patio, a covered patio with tile pavers, a central water fountain, and a barbeque stub for outdoor cooking. Additional exterior amenities include a leased 500-gallon propane tank, a hot and cold hose bib on the driveway, and functional backyard storage sheds.
Property Details
Price:
$720,000
MLS #:
2819384
Status:
Active
Beds:
6
Baths:
5
Type:
Single Family
Subtype:
SingleFamilyResidence
Subdivision:
Clear Creek Sub
Listed Date:
Sep 15, 2026
Finished Sq Ft:
5,006
Total Sq Ft:
3,936
Lot Size:
20,038 sqft / 0.46 acres (approx)
Year Built:
1999
Schools
Elementary School:
Bowler, Grant,Bowler, Grant
Middle School:
Lyon
High School:
Moapa Valley
Interior
Appliances
Electric Range, Disposal, Refrigerator, Water Softener Owned, Solar Hot Water
Bathrooms
4 Full Bathrooms, 1 Three Quarter Bathroom
Cooling
Central Air, Electric, Two Units
Flooring
Concrete, Tile
Heating
Central, Electric, Multiple Heating Units, Radiators
Interior Features
Bathroomon Main Level, Bedroom On Main Level, Ceiling Fans, Primary Downstairs
Laundry Features
Cabinets, Electric Dryer Hookup, Main Level, Laundry Room, Sink
Levels
One
Exterior
Architectural Style
Two Story
Association Amenities
None
Attached Garage YN
1
Construction Materials
Frame, Stucco, Drywall
Direction Faces
East
Exterior Features
Barbecue, Patio
Fencing
Block, Full, Stucco Wall, Wrought Iron
Garage Spaces
2
Green Energy Efficient
Water Heater, Windows
Lot Features
Quarter To One Acre, Landscaped, Rocks
Open Parking YN
1
Parking Features
Attached, Garage, Open, Rv Garage, Rv Gated, Rv Access Parking, Rv Paved, Workshop In Garage
Patio And Porch Features
Covered, Patio
Roof
Tile
Spa Features
In Ground
Stories
2
Window Features
Double Pane Windows
Financial
Taxes
$3,867
Directions
I-15 North to Exit 93, right to Logandale, Left on Whipple, Right on Heyer to address.
Map
Contact Us
Mortgage Calculator
Similar Listings Nearby


3195 Heyer Street
Logandale, NV