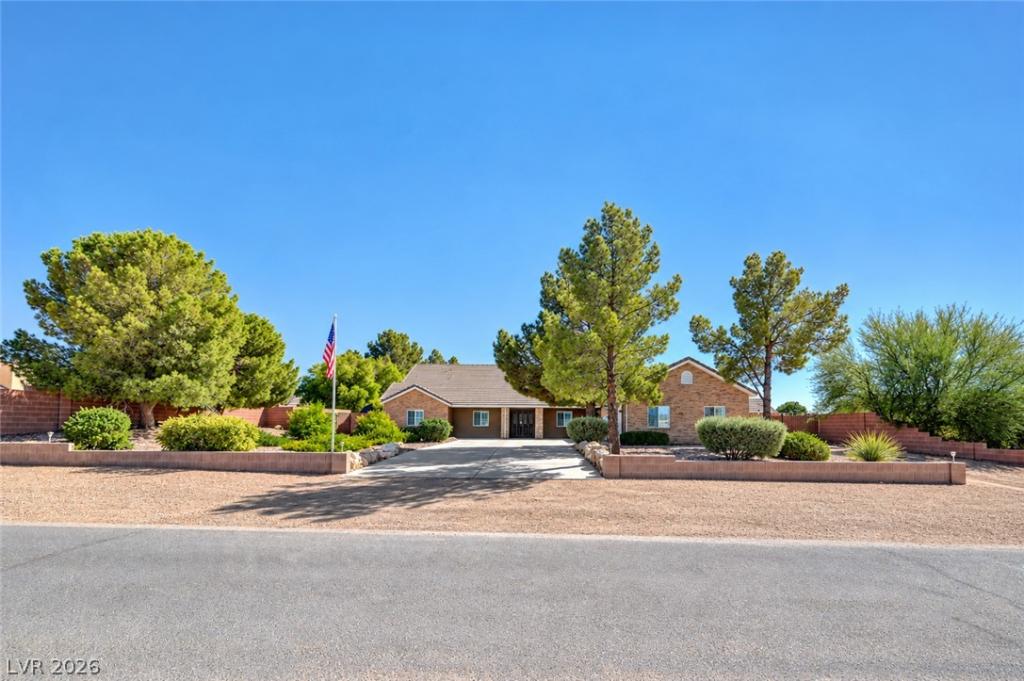


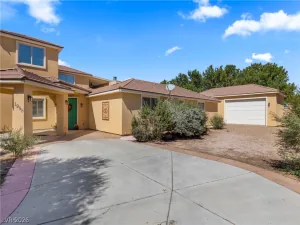
Welcome to an entertainer’s dream! This beautiful 4-bedroom home offers an incredible combination of spacious living, thoughtful upgrades, and an amazing backyard designed for enjoying time with family and friends.
Inside, vaulted ceilings and hardwood floors throughout create an open and inviting feel. The home features both a living room and a sunken family room with a cozy fireplace and TV surround sound, providing plenty of space to gather and entertain. The kitchen is beautifully appointed with solid oak cabinetry, granite countertops, stainless steel appliances, a generous breakfast bar, and a reverse-osmosis drinking water system. A large laundry room provides additional storage and functionality.
The primary suite offers his-and-hers closets and a spacious primary bath featuring double sinks and a waterfall shower.
Step outside to a backyard made for entertaining! The impressive 47′ x 16′ swimming pool reaches approximately 9 feet deep and features a diving board. A covered patio provides a shaded place to relax and dine, while the outdoor fire pit is perfect for gathering in the evenings. Mature landscaping, a dedicated garden area, and plenty of usable outdoor space complete the backyard.
The property also offers RV parking with hookups and an impressive 875-square-foot, 3-car garage with epoxy flooring, air conditioning, and full attic access. The oversized garage provides ample room to accommodate large vehicles, while still offering exceptional space for storage, a workshop, hobbies, or a home gym.
Additional features include a central vacuum system, alarm system, and water softener, along with numerous thoughtful amenities throughout.
With its spacious floor plan, beautiful finishes, oversized garage, RV accommodations, covered patio, fire pit, mature landscaping, and incredible pool, this home brings together comfortable everyday living and exceptional entertaining—inside and out.
Property Details
Price:
$684,000
MLS #:
2821819
Status:
Active
Beds:
4
Baths:
3
Type:
Single Family
Subtype:
SingleFamilyResidence
Subdivision:
Clear Creek Sub
Listed Date:
Oct 1, 2026
Finished Sq Ft:
2,794
Total Sq Ft:
2,794
Lot Size:
20,038 sqft / 0.46 acres (approx)
Year Built:
2003
Schools
Elementary School:
Bowler, Grant,Bowler, Grant
Middle School:
Lyon
High School:
Moapa Valley
Interior
Appliances
Dryer, Electric Range, Disposal, Microwave, Refrigerator, Water Softener Owned, Washer
Bathrooms
3 Full Bathrooms
Cooling
Central Air, Electric, Refrigerated, Two Units
Fireplaces Total
1
Flooring
Carpet, Ceramic Tile
Heating
Electric, Multiple Heating Units
Interior Features
Ceiling Fans, Primary Downstairs, Window Treatments, Central Vacuum
Laundry Features
Electric Dryer Hookup, Main Level, Laundry Room
Levels
One
Exterior
Architectural Style
One Story
Association Amenities
None
Direction Faces
North
Exterior Features
Patio, Private Yard, Rv Hookup, Sprinkler Irrigation
Fencing
Block, Back Yard
Garage Spaces
3
Lot Features
Quarter To One Acre, Back Yard, Drip Irrigation Bubblers, Desert Landscaping, Garden, Sprinklers In Rear, Landscaped, Trees
Open Parking YN
1
Parking Features
Air Conditioned Garage, Epoxy Flooring, Finished Garage, Inside Entrance, Open, Rv Hook Ups, Rv Gated, Rv Access Parking, Storage, Workshop In Garage
Patio And Porch Features
Covered, Patio
Roof
Tile
Security Features
Security System Owned, Controlled Access
Stories
1
Window Features
Blinds, Window Treatments
Financial
Taxes
$2,583
Directions
Take the Overton/Logandale exit (exit 93) and turn right off the exit ramp. Stay on road for approximately 5.5 miles. Make a left on Whipple Ave. Continue to head east on Whipple until the pavement ends and you are forced to turn right on Heyer St. Continue south on Heyer. Make a right at Benelli Ferry Ct (also called Bunnell Ave on county records). Destination is on your left – first house facing the street.
Map
Contact Us
Mortgage Calculator
Similar Listings Nearby


1121 Bunnell Avenue
Logandale, NV