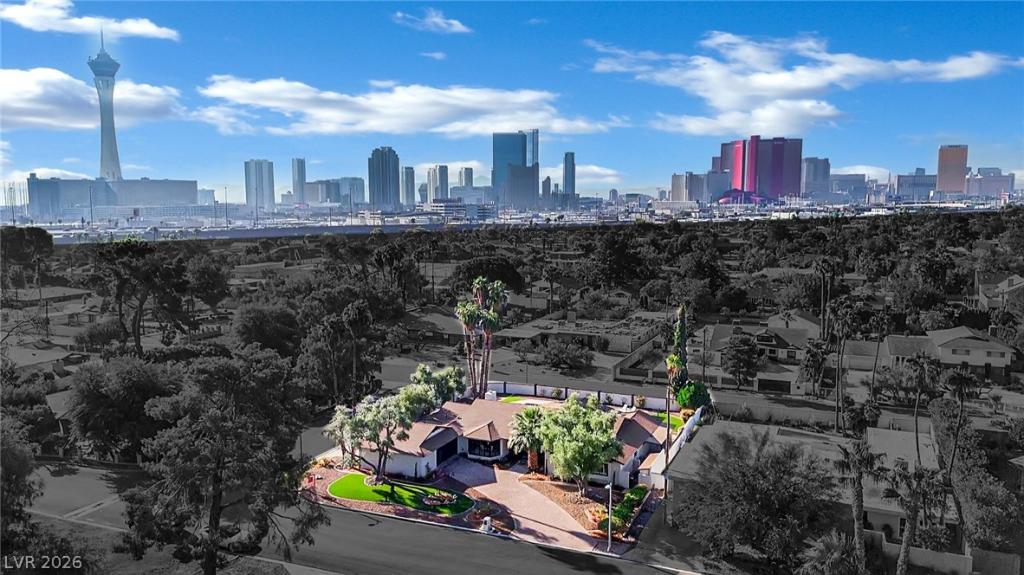


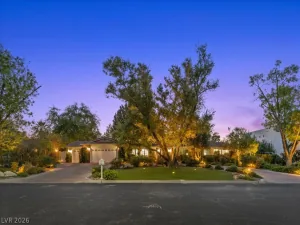
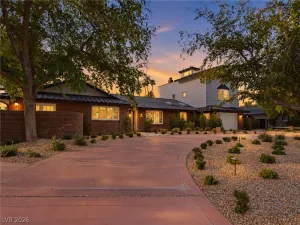
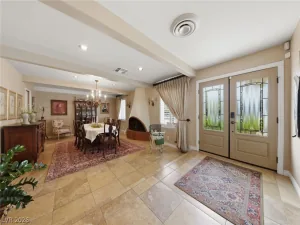
The original, mid-century modern double doors of this custom Estate set a classic tone in the Scotch 80s community, positioned on a premier corner lot on Park Circle within Las Vegas’ Historic District. This single-story luxury ranch residence is situated on a private 0.33-acre lot, which features mature landscaping, no neighbors behind and a long paver driveway.
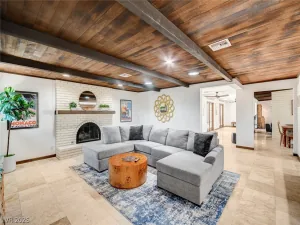
An open floor plan with walls of retractable glass integrates the interior spaces with the outdoor elements. The interior living areas include a sunken living room, a wet bar, a sunken bar, an expansive dining room, a family room, and an original wood-burning fireplace. A bright, oversized kitchen is equipped with brand-new appliances, a second island sink, and a door leading to the outdoor summer kitchen and entertainment areas. The home accommodates three large bedrooms and three bathrooms, including a primary suite featuring access to the yard, a 400-foot dressing room and closet, and a bathroom configured with a free-standing tub, a a massive walk-through shower with multiple heads, separate sinks, a water closet with smart toilet, and a vanity area.
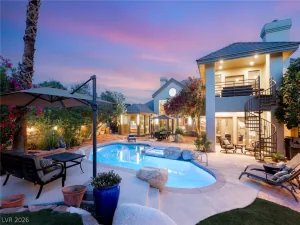
Exterior amenities feature a private yard containing an oversized diving pool, a deck, a pool bath with a shower, a built-in barbecue, and a circular driveway. The property offers views of the Strip and the surrounding Mountains.
This property has undergone comprehensive renovations that encompass cosmetic enhancements alongside updates to the plumbing and electrical systems and much more bringing to a better than new condition. Schedule a viewing today to experience this renovated Ranch Style home in one of Las Vegas’s most prestigious and historic celebrity communities just 3 minutes to downtown, the legal and medical districts, 5 minutes to the strip and 10 min to the private and international airports. Conveniently located near everything in the heart of Vegas!
An open floor plan with walls of retractable glass integrates the interior spaces with the outdoor elements. The interior living areas include a sunken living room, a wet bar, a sunken bar, an expansive dining room, a family room, and an original wood-burning fireplace. A bright, oversized kitchen is equipped with brand-new appliances, a second island sink, and a door leading to the outdoor summer kitchen and entertainment areas. The home accommodates three large bedrooms and three bathrooms, including a primary suite featuring access to the yard, a 400-foot dressing room and closet, and a bathroom configured with a free-standing tub, a a massive walk-through shower with multiple heads, separate sinks, a water closet with smart toilet, and a vanity area.
Exterior amenities feature a private yard containing an oversized diving pool, a deck, a pool bath with a shower, a built-in barbecue, and a circular driveway. The property offers views of the Strip and the surrounding Mountains.
This property has undergone comprehensive renovations that encompass cosmetic enhancements alongside updates to the plumbing and electrical systems and much more bringing to a better than new condition. Schedule a viewing today to experience this renovated Ranch Style home in one of Las Vegas’s most prestigious and historic celebrity communities just 3 minutes to downtown, the legal and medical districts, 5 minutes to the strip and 10 min to the private and international airports. Conveniently located near everything in the heart of Vegas!
Property Details
Price:
$1,499,999
MLS #:
2822592
Status:
Active
Beds:
3
Baths:
3
Type:
Single Family
Subtype:
SingleFamilyResidence
Subdivision:
Westwood Park Tr #2
Listed Date:
Sep 29, 2026
Finished Sq Ft:
3,589
Total Sq Ft:
3,589
Lot Size:
14,375 sqft / 0.33 acres (approx)
Year Built:
1963
Schools
Elementary School:
Wasden, Howard,Wasden, Howard
Middle School:
Hyde Park
High School:
Clark Ed. W.
Interior
Appliances
Dryer, Dishwasher, Electric Range, Disposal, Refrigerator, Washer
Bathrooms
3 Full Bathrooms
Cooling
Central Air, Electric, Two Units
Fireplaces Total
1
Flooring
Luxury Vinyl Plank
Heating
Electric, Multiple Heating Units
Interior Features
Bathroomon Main Level, Bedroom On Main Level, Primary Downstairs, None
Laundry Features
Electric Dryer Hookup, Main Level, Laundry Room
Exterior
Architectural Style
One Story
Association Amenities
None
Attached Garage YN
1
Direction Faces
North
Exterior Features
Built In Barbecue, Barbecue, Circular Driveway, Private Yard
Fencing
Brick, Back Yard, Stucco Wall
Garage Spaces
2
Lot Features
Quarter To One Acre, Desert Landscaping, Landscaped, Rocks, Synthetic Grass
Parking Features
Attached, Garage, Inside Entrance, Private, Rv Potential, Rv Access Parking, Rv Paved, Shelves
Roof
Slate
Stories
1
Financial
Taxes
$2,942
Directions
From Charleston and I-15, head W on Charleston. Take a left on Westwood, right on Park Cir, property will be on the right.
Map
Contact Us
Mortgage Calculator
Similar Listings Nearby


1244 Park Circle
Las Vegas, NV