

Welcome to the Historic Alta Drive Neighborhood!
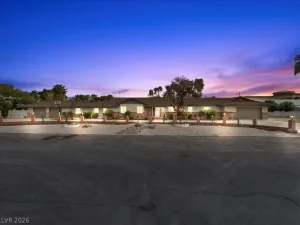
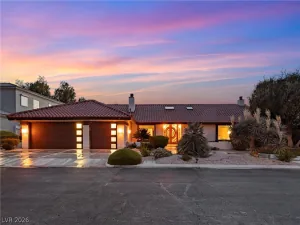
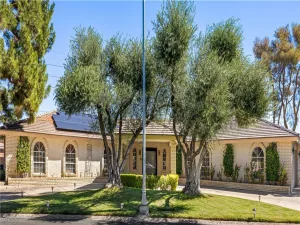
This tastefully renovated and updated 4bd, 3.5bth single level estate sits on a large, private 1/2 Acre (approx.) cul-de-sac lot just north of Alta Dr. with no immediate neighbors to the West or South.
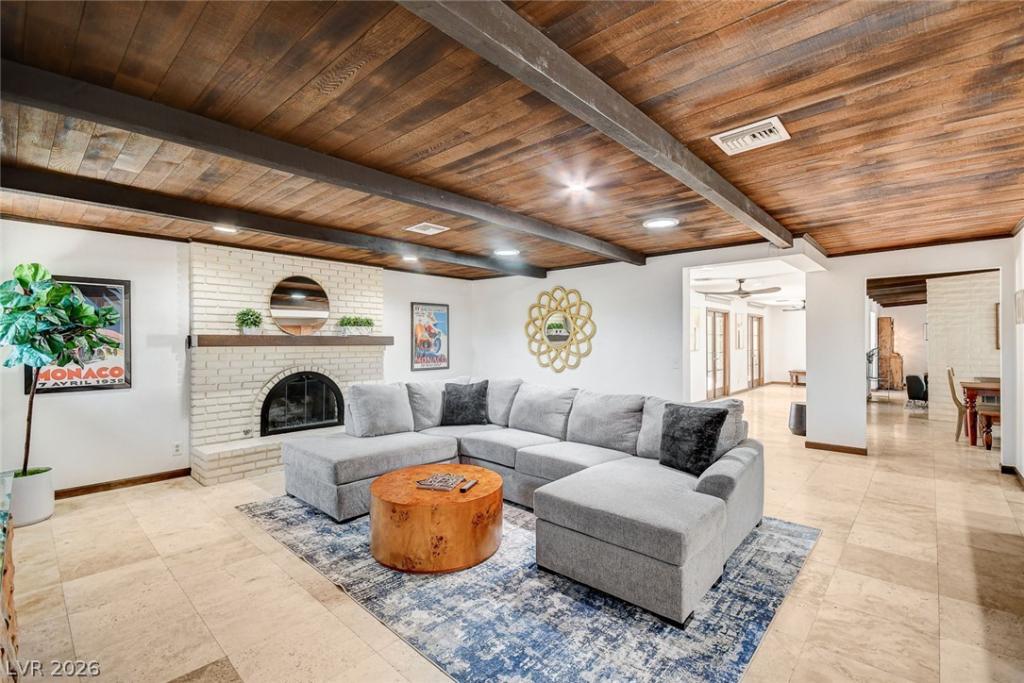
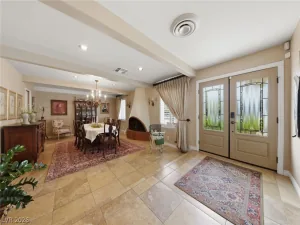
The home features travertine floors, wood ceilings, 2 gas fireplaces, formal dining, living room, great room, 2 En Suite bedrooms plus 2 additional bedrooms, open kitchen w/marble counters, large island, custom cabinets, double ovens and built-in refrigerator, newer Electrolux Washer/Dryer (2025) & Water Softener system (2026), Fiber internet installed.
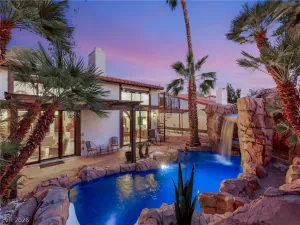
The secluded backyard is a true oasis with sparkling deep pool, large Hot Tub, shaded dining & TV pergola, mature landscape, pomegranate tree, cool grass & Mt. Charleston views over Springs Preserve.
Large 3 car garage with storage, plenty of exterior parking and no HOA!
This tastefully renovated and updated 4bd, 3.5bth single level estate sits on a large, private 1/2 Acre (approx.) cul-de-sac lot just north of Alta Dr. with no immediate neighbors to the West or South.
The home features travertine floors, wood ceilings, 2 gas fireplaces, formal dining, living room, great room, 2 En Suite bedrooms plus 2 additional bedrooms, open kitchen w/marble counters, large island, custom cabinets, double ovens and built-in refrigerator, newer Electrolux Washer/Dryer (2025) & Water Softener system (2026), Fiber internet installed.
The secluded backyard is a true oasis with sparkling deep pool, large Hot Tub, shaded dining & TV pergola, mature landscape, pomegranate tree, cool grass & Mt. Charleston views over Springs Preserve.
Large 3 car garage with storage, plenty of exterior parking and no HOA!
Property Details
Price:
$1,295,000
MLS #:
2803336
Status:
Active
Beds:
4
Baths:
4
Type:
Single Family
Subtype:
SingleFamilyResidence
Subdivision:
Elrancho Alta
Listed Date:
Jul 25, 2026
Finished Sq Ft:
3,608
Total Sq Ft:
3,608
Lot Size:
21,344 sqft / 0.49 acres (approx)
Year Built:
1977
Schools
Elementary School:
Wasden, Howard,Wasden, Howard
Middle School:
Hyde Park
High School:
Clark Ed. W.
Interior
Appliances
Built In Electric Oven, Dryer, Gas Cooktop, Disposal, Microwave, Refrigerator, Water Softener Owned, Washer
Bathrooms
1 Full Bathroom, 2 Three Quarter Bathrooms, 1 Half Bathroom
Cooling
Central Air, Electric, Two Units
Fireplaces Total
2
Flooring
Carpet, Tile
Heating
Gas, High Efficiency, Multiple Heating Units
Interior Features
Bedroom On Main Level, Primary Downstairs, Solar Tubes, Window Treatments
Laundry Features
Electric Dryer Hookup, Gas Dryer Hookup, Main Level, Laundry Room
Exterior
Architectural Style
One Story
Association Amenities
None
Attached Garage YN
1
Direction Faces
East
Exterior Features
Circular Driveway, Private Yard, Irrigation Sprinklers
Fencing
Block, Back Yard
Garage Spaces
3
Green Energy Efficient
Windows, Hvac
Lot Features
Quarter To One Acre, Back Yard, Cul De Sac, Drip Irrigation Bubblers, Desert Landscaping, Sprinklers In Rear, Landscaped, Sprinklers Timer, Trees
Parking Features
Attached, Garage, Private, Storage
Roof
Flat
Security Features
Security System Owned
Stories
1
Window Features
Blinds, Double Pane Windows
Financial
Taxes
$5,827
Directions
West on Alta Drive from Rancho Drive, North on Lacy Lane to home on left.
Map
Contact Us
Mortgage Calculator
Similar Listings Nearby


408 Lacy Lane
Las Vegas, NV