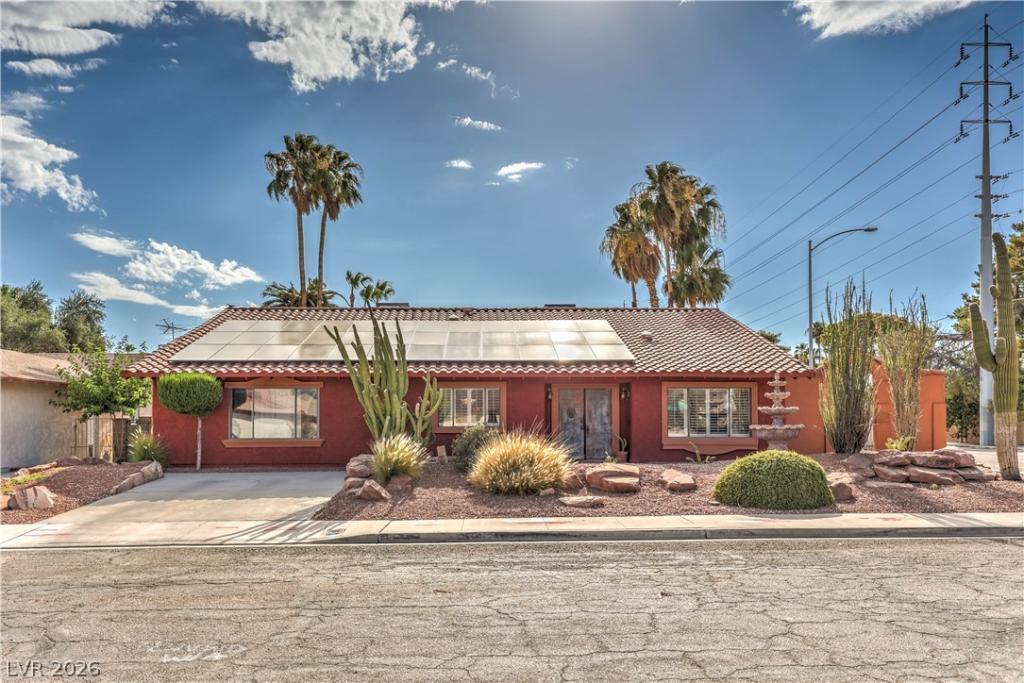


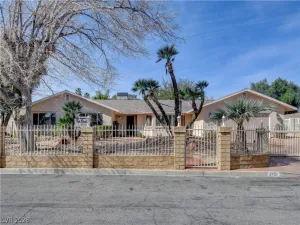
ABSOLUTE STUNNER – Oversized lot with no HOA and Paid off Solar!!
Welcome to a truly exceptional, fully upgraded home that blends modern luxury with thoughtful design. The chef’s kitchen features custom Carrera quartz countertops, a large breakfast bar with pendant lighting, and a spacious open layout. Custom charcoal cabinetry with modern brushed gold hardware, soft-close doors, under-cabinet lighting, a black granite sink, and stainless-steel appliances (including refrigerator) complete the space. Washer, dryer, fridge, security cameras, ring doorbell, and smart lock will convey!
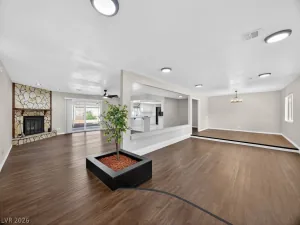
The home offers an impressive open floor plan with expansive living areas, crystal chandeliers, 5” baseboards, and light Aspen-style vinyl wood flooring. Large rooms and abundant natural light create a bright, inviting atmosphere throughout.
Designed for comfort and flexibility, this property features two primary suites, each with its own bathroom, showcasing walk-in showers with stunning designer tile. One bath includes a striking black-and-white freestanding bowl tub highlighted by a chandelier for a true spa-like experience. Additional bathrooms feature upgraded vanities, marble sinks, and custom finishes.
Enjoy multiple living spaces including a large family room and two fireplaces with elegant tile surrounds, perfect for entertaining or relaxing evenings at home. Barn doors, walk-in closets, and upgraded fixtures elevate every detail.
Step outside to your private backyard resort—an entertainer’s dream—featuring a beautiful pool and spa with recently refinished plaster and new variable speed pool pump, mature landscaping, and plenty of space to enjoy the oversized 10,000+ sq ft lot. Electrical panel upgraded to 200/200 amp solar. Close to schools, shopping, restaurants, parks and entertainment. Minutes from the Strip!
Welcome to a truly exceptional, fully upgraded home that blends modern luxury with thoughtful design. The chef’s kitchen features custom Carrera quartz countertops, a large breakfast bar with pendant lighting, and a spacious open layout. Custom charcoal cabinetry with modern brushed gold hardware, soft-close doors, under-cabinet lighting, a black granite sink, and stainless-steel appliances (including refrigerator) complete the space. Washer, dryer, fridge, security cameras, ring doorbell, and smart lock will convey!
The home offers an impressive open floor plan with expansive living areas, crystal chandeliers, 5” baseboards, and light Aspen-style vinyl wood flooring. Large rooms and abundant natural light create a bright, inviting atmosphere throughout.
Designed for comfort and flexibility, this property features two primary suites, each with its own bathroom, showcasing walk-in showers with stunning designer tile. One bath includes a striking black-and-white freestanding bowl tub highlighted by a chandelier for a true spa-like experience. Additional bathrooms feature upgraded vanities, marble sinks, and custom finishes.
Enjoy multiple living spaces including a large family room and two fireplaces with elegant tile surrounds, perfect for entertaining or relaxing evenings at home. Barn doors, walk-in closets, and upgraded fixtures elevate every detail.
Step outside to your private backyard resort—an entertainer’s dream—featuring a beautiful pool and spa with recently refinished plaster and new variable speed pool pump, mature landscaping, and plenty of space to enjoy the oversized 10,000+ sq ft lot. Electrical panel upgraded to 200/200 amp solar. Close to schools, shopping, restaurants, parks and entertainment. Minutes from the Strip!
Property Details
Price:
$699,999
MLS #:
2795289
Status:
Active
Beds:
4
Baths:
4
Type:
Single Family
Subtype:
SingleFamilyResidence
Subdivision:
Vanbuskirk Estate
Listed Date:
Jun 26, 2026
Finished Sq Ft:
2,834
Total Sq Ft:
2,834
Lot Size:
10,890 sqft / 0.25 acres (approx)
Year Built:
1978
Schools
Elementary School:
Rowe, Lewis E.,Rowe, Lewis E.
Middle School:
Woodbury C. W.
High School:
Del Sol HS
Interior
Appliances
Dryer, Electric Range, Disposal, Microwave, Refrigerator, Washer
Bathrooms
3 Full Bathrooms, 1 Half Bathroom
Cooling
Central Air, Electric
Fireplaces Total
2
Flooring
Carpet, Luxury Vinyl Plank, Porcelain Tile, Tile
Heating
Central, Electric
Interior Features
Ceiling Fans, Primary Downstairs
Laundry Features
Electric Dryer Hookup, Laundry Room
Exterior
Architectural Style
One Story
Association Amenities
None
Direction Faces
East
Exterior Features
Patio, Private Yard, Shed
Fencing
Block, Back Yard
Green Energy Efficient
Solar Panels
Lot Features
Quarter To One Acre, Desert Landscaping, Landscaped, Trees
Other Structures
Sheds
Parking Features
Garage, Private
Patio And Porch Features
Covered, Patio
Roof
Tile
Stories
1
Financial
Taxes
$1,791
Directions
US95 EXIT FLAMINGO HEADING WEST, RIGHT ON FLAMINGO, LEFT ON MCLEOD, RIGHT ON UNIVERSITY, LEFT ON PASEO EL RIO-HOUSE IS ON THE CORNER RIGHT HAND SIDE
Map
Contact Us
Mortgage Calculator
Similar Listings Nearby


4411 Paseo El Rio Drive
Las Vegas, NV