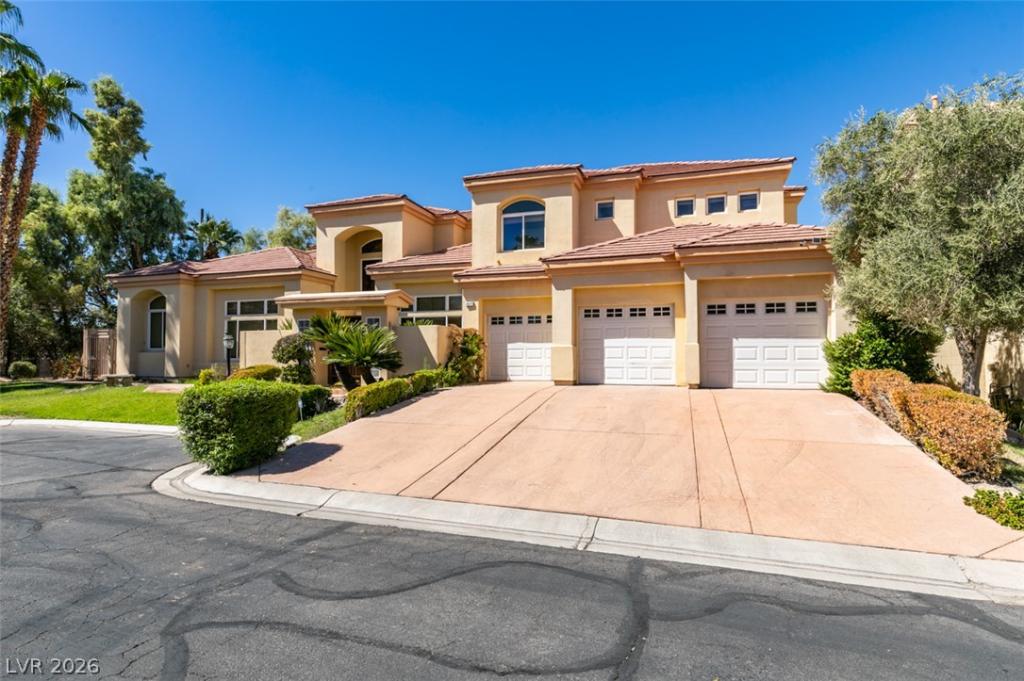


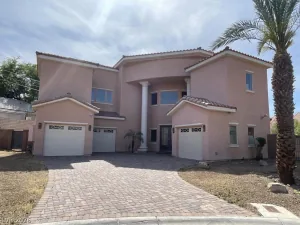
**Seller offering $20,000 credit towards rate buydown and/or closing costs with acceptable offer** 4-bedroom Mediterranean estate with 3 additional dens/flex rooms spanning over 4,600 sq ft in a private gated cul-de-sac. Wrought-iron gates open to a charming courtyard with a water fountain, leading through double etched-glass doors into a soaring two-story foyer with a custom stone medallion and stained glass. The main level features polished marble stone floors, architectural arches, and formal living and dining spaces with lighted tray ceilings overlooking the backyard pool. The chef’s kitchen boasts granite countertops, a center island, garden window, walk-in pantry, and stainless steel appliances, including double ovens, gas cooktop, and a built-in side-by-side Sub-Zero fridge/freezer. Downstairs spaces include a dedicated office with French doors, a gym/den, and a primary suite with wood flooring, lit tray ceiling, fireplace, direct patio access, and dual walk-in closets. Primary spa bath features dual vanities, jetted tub, and large glass shower enclosure. Upstairs offers three en-suite guest bedrooms plus a flex room with a built-in kitchenette. Outside, the resort-style backyard features a PebbleTec pool and spa with a waterfall wall, two firepits, a built-in BBQ, and a covered patio. Complete with a 3-car garage. Located in the gated Paradise Greens neighborhood just minutes from the Las Vegas Strip.
Property Details
Price:
$869,999
MLS #:
2820800
Status:
Active
Beds:
4
Baths:
5
Type:
Single Family
Subtype:
SingleFamilyResidence
Subdivision:
Paradise Greens
Listed Date:
Sep 23, 2026
Finished Sq Ft:
4,662
Total Sq Ft:
4,662
Lot Size:
14,375 sqft / 0.33 acres (approx)
Year Built:
1998
Schools
Elementary School:
Harris, George E.,Harris, George E.
Middle School:
Orr William E.
High School:
Valley
Interior
Appliances
Built In Gas Oven, Dryer, Dishwasher, Gas Cooktop, Disposal, Microwave, Refrigerator, Water Softener Owned, Warming Drawer, Washer
Bathrooms
4 Full Bathrooms, 1 Three Quarter Bathroom
Cooling
Central Air, Electric
Fireplaces Total
2
Flooring
Ceramic Tile, Hardwood, Laminate, Marble
Heating
Central, Gas
Interior Features
Bathroomon Main Level, Bedroom On Main Level, Ceiling Fans, Primary Downstairs, Window Treatments, Central Vacuum
Laundry Features
Cabinets, Gas Dryer Hookup, Main Level, Laundry Room, Sink
Exterior
Architectural Style
Two Story
Association Amenities
Gated
Attached Garage YN
1
Direction Faces
East
Exterior Features
Built In Barbecue, Balcony, Barbecue, Courtyard, Patio, Private Yard, Awnings, Sprinkler Irrigation
Fencing
Block, Back Yard, Stucco Wall, Wrought Iron
Garage Spaces
3
Green Energy Efficient
Windows
Lot Features
Quarter To One Acre, Drip Irrigation Bubblers, Front Yard, Sprinklers In Front, Landscaped
Parking Features
Attached, Garage, Garage Door Opener, Inside Entrance, Private, Shelves
Patio And Porch Features
Balcony, Covered, Patio
Roof
Tile
Security Features
Security System Owned, Gated Community
Stories
2
Window Features
Blinds, Double Pane Windows, Drapes
Financial
HOA Fee
$215
HOA Fee Frequency
Monthly
HOA Includes
AssociationManagement
HOA Name
Paradise Greens
HOA Phone
702-434-5890
Taxes
$4,689
Directions
From DI & Eastern, go S on Eastern, L on Emerson, R on Midbar into gated community, R on Galit, L on Shelome, house is the last on the right.
Map
Contact Us
Mortgage Calculator
Similar Listings Nearby


3575 Shelome Court
Las Vegas, NV