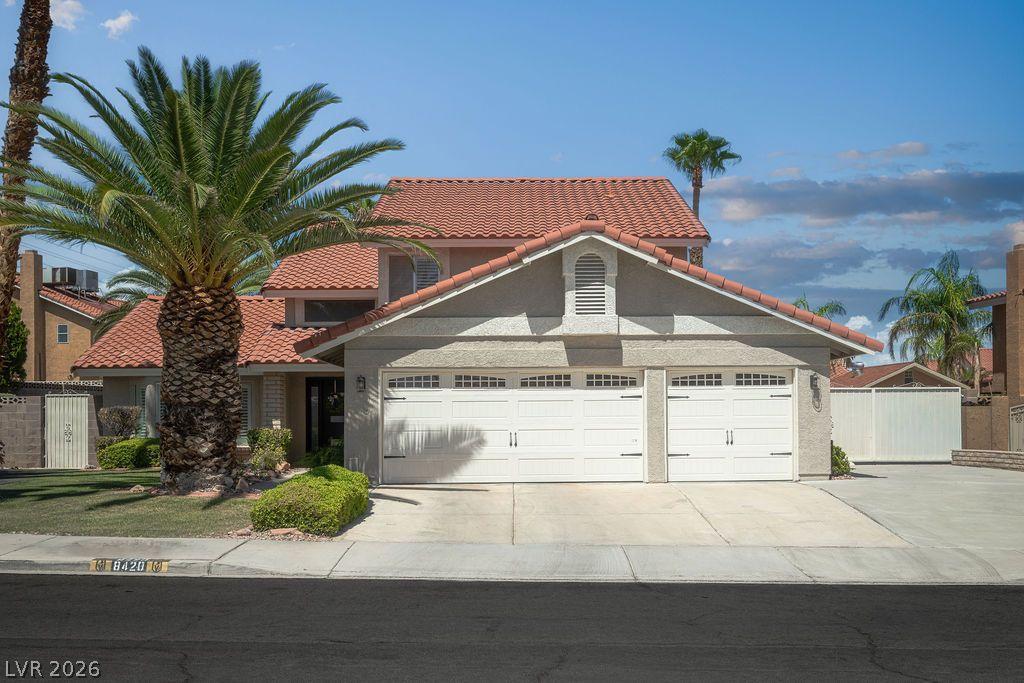


Private pool & raised spa • 3-car garage + gated RV/boat parking • No HOA • 0.6 mi to Canyon Gate Country Club • 0.7 mi to Whole Foods Market • 138 restaurants within 5 mi
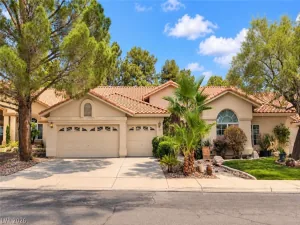
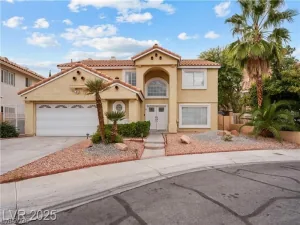
This 2-story home in Las Vegas, NV 89117 offers 5 bedrooms, 3 bathrooms and 2,390 sq ft on a 9,148 sq ft lot, built in 1990. Vaulted ceilings and a curved staircase open to the great room. Kitchen features cream cabinetry, stone counters, stainless appliances and an island with seating. Family room centers on a brick fireplace with a built-in window seat. Primary suite offers a garden tub, dual-sink vanity and walk-in closet. Two secondary bedrooms are staged as home offices. Covered patio and block-wall privacy line the backyard. 0.9 mi to Angel Park Golf Club, 37 golf courses within 10 miles, 0.6 mi to Starbucks. Schedule a showing to see the pool, the flex bedrooms and the 3-car garage in person.
Qualified buyers using the seller’s participating lender may receive up to 3% from the seller toward a rate buydown plus up to a 0.75% lender credit toward closing costs. Terms apply.
Property Details
Price:
$627,500
MLS #:
2814398
Status:
Active
Beds:
5
Baths:
3
Type:
Single Family
Subtype:
SingleFamilyResidence
Subdivision:
Valley West 11-Phase 2
Listed Date:
Sep 7, 2026
Finished Sq Ft:
2,390
Total Sq Ft:
2,390
Lot Size:
9,148 sqft / 0.21 acres (approx)
Year Built:
1990
Schools
Elementary School:
Derfelt, Herbert A.,Derfelt, Herbert A.
Middle School:
Johnson Walter
High School:
Bonanza
Interior
Appliances
Built In Electric Oven, Dishwasher, Disposal, Gas Water Heater, Microwave, Water Heater
Bathrooms
2 Full Bathrooms, 1 Three Quarter Bathroom
Cooling
Central Air, Electric, Two Units
Fireplaces Total
1
Flooring
Luxury Vinyl Plank
Heating
Central, Gas, Multiple Heating Units
Interior Features
Bathroomon Main Level, Bedroom On Main Level, Ceiling Fans, Three Quarter Bathon Main Level, Window Treatments
Laundry Features
Electric Dryer Hookup, Main Level, Laundry Room
Exterior
Architectural Style
Two Story
Attached Garage YN
1
Direction Faces
South
Exterior Features
Patio, Private Yard
Fencing
Block, Back Yard, Rv Gate
Garage Spaces
3
Green Energy Efficient
Windows
Lot Features
Back Yard, Front Yard, Sprinklers In Rear, Sprinklers In Front, Landscaped, Less Than Quarter Acre
Parking Features
Attached, Exterior Access Door, Garage, Garage Door Opener, Inside Entrance, Private, Rv Gated, Rv Access Parking, Rv Paved, Shelves, Storage
Patio And Porch Features
Covered, Patio
Roof
Tile
Spa Features
In Ground
Stories
2
Window Features
Double Pane Windows, Plantation Shutters
Financial
Taxes
$2,938
Directions
From Sahara and Durango, go North on Durango, right on Del Rey, left on Bamber, right on Eddy Stone, home will be on your left. https://maps.app.goo.gl/4mUSNWeN6LzqqrxN7
Map
Contact Us
Mortgage Calculator
Similar Listings Nearby


8420 Eddy Stone Avenue
Las Vegas, NV