


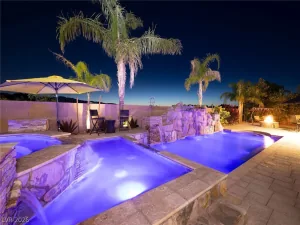
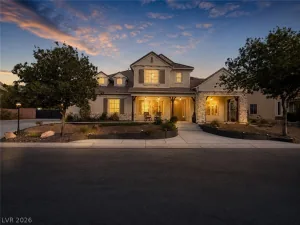
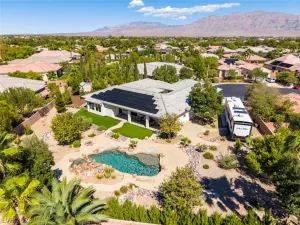
Welcome to this incredible 3629sq/ft, 4 bedroom, 3.5 bathroom, 1-story like new property – where luxury meets suburban tranquility! From the moment you enter, 10-foot ceilings and abundant natural light create an inviting, ultra-spacious atmosphere. At the heart of the home is a chef-inspired kitchen equipped with Monogram built-in appliances, upgraded granite counters, a massive up to 6-person island, and a butler’s area with additional counter and cabinets perfect for seamless entertaining. Separate formal dining and formal living rooms provide additional space for entertaining and even more space is provided in the separate, lovely family room off the kitchen already wired for surround sound. Every bedroom is designed as a comfortable retreat featuring walk-in closets. The primary suite stands out with a custom built-in closet system, backyard access, and a spa-like bath with separate sinks & vanities, large soaking tub and separate shower that includes a sitting bench. The layout offers flexible living with a Jack & Jill setup for two guest rooms and a private ensuite is included with the fourth bedroom. Outside, bring your toys! The 3-car garage with epoxy flooring opens to a massive 74 ft RV driveway with a 12 ft gate, 50AMP power, hose bib and sewer clean out for added convenience. The amazing backyard is fully paved and includes a covered patio with fireplace and TV along with a built-in BBQ grill already set up with gas and a power outlet. Enjoy fresh local living just steps from Gilcrease Orchards and minutes from Floyd Lamb Park. Shopping, schools, dining, Creech AFB, The Las Vegas Strip, Aliante Casino, Santa Fe Station, T-Mobile Arena & Allegiant Stadium are conveniently located near by. Move-in ready with brand-new carpet, freshly cleaned grout, and a 2024 water heater!
Property Details
Price:
$867,900
MLS #:
2825110
Status:
Active
Beds:
4
Baths:
4
Type:
Single Family
Subtype:
SingleFamilyResidence
Subdivision:
The Orchards At Grand Teton & Tenaya
Listed Date:
Oct 6, 2026
Finished Sq Ft:
3,629
Total Sq Ft:
3,629
Lot Size:
11,761 sqft / 0.27 acres (approx)
Year Built:
2016
Schools
Elementary School:
O’ Roarke, Thomas,O’ Roarke, Thomas
Middle School:
Cadwallader Ralph
High School:
Arbor View
Interior
Appliances
Built In Gas Oven, Dryer, Dishwasher, Gas Cooktop, Disposal, Gas Water Heater, Microwave, Refrigerator, Water Heater, Washer
Bathrooms
2 Full Bathrooms, 1 Three Quarter Bathroom, 1 Half Bathroom
Cooling
Central Air, Electric, Energy Star Qualified Equipment, High Efficiency, Two Units
Fireplaces Total
1
Flooring
Carpet, Tile
Heating
Gas, High Efficiency, Multiple Heating Units
Interior Features
Bathroomon Main Level, Bedroom On Main Level, Ceiling Fans, Full Bath On Main Level, Primary Downstairs, Window Treatments, Programmable Thermostat
Laundry Features
Cabinets, Gas Dryer Hookup, Laundry Closet, Laundry Room, Sink
Exterior
Architectural Style
One Story
Association Amenities
Gated, Park
Attached Garage YN
1
Construction Materials
Frame, Stucco
Direction Faces
South
Exterior Features
Built In Barbecue, Barbecue, Porch, Patio, Private Yard, Rv Hookup, Irrigation Sprinklers
Fencing
Block, Back Yard, Rv Gate
Garage Spaces
3
Green Energy Efficient
Windows, Hvac
Lot Features
Quarter To One Acre, Corner Lot, Cul De Sac, Drip Irrigation Bubblers, Desert Landscaping, Landscaped, Sprinklers Timer
Parking Features
Attached, Exterior Access Door, Epoxy Flooring, Garage, Garage Door Opener, Inside Entrance, Private, Rv Hook Ups, Rv Gated, Rv Access Parking, Rv Paved, Shelves
Patio And Porch Features
Covered, Patio, Porch
Roof
Tile
Security Features
Security System Owned, Gated Community
Stories
1
Window Features
Blinds, Double Pane Windows, Low Emissivity Windows, Window Treatments
Financial
HOA Fee
$140
HOA Fee Frequency
Monthly
HOA Name
The Orchards
HOA Phone
702-531-3382
Taxes
$8,149
Directions
215N and Sky Pointe Dr Exit. North on John Herbert Blvd, North Buffalo, East Whispering Sands, North on Gracious Orchard into The Orchards gated community, East on the first street Fresh Harvest Ave., to the property at 7230.
Map
Contact Us
Mortgage Calculator
Similar Listings Nearby


7230 Fresh Harvest Avenue
Las Vegas, NV