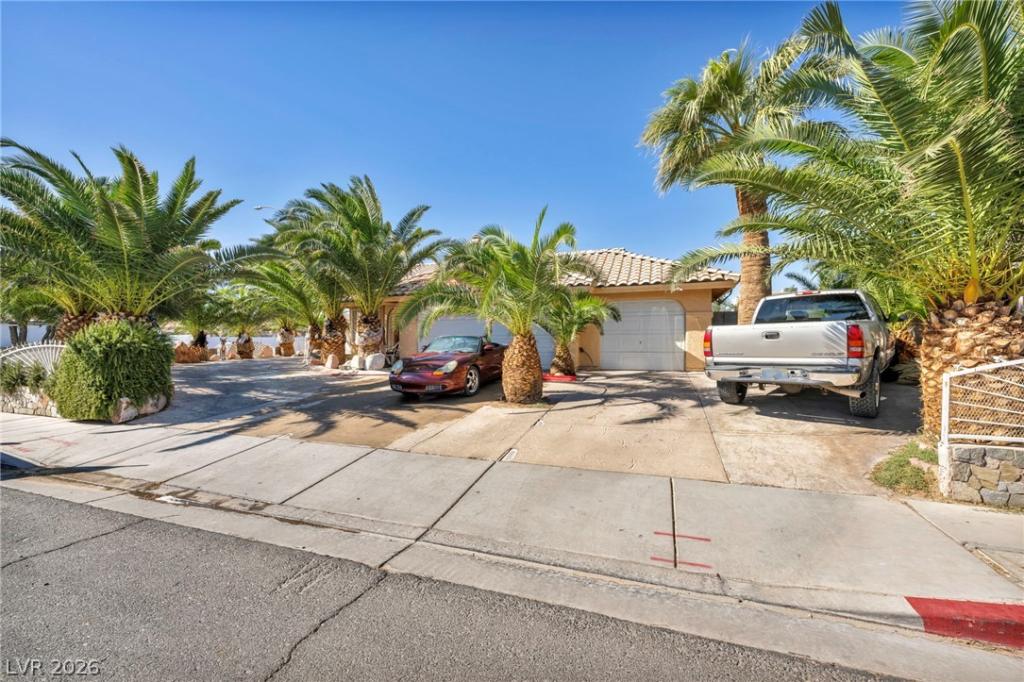


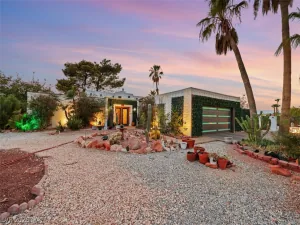
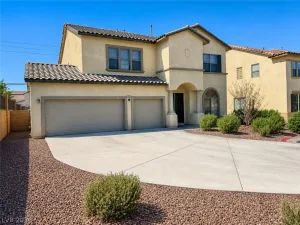
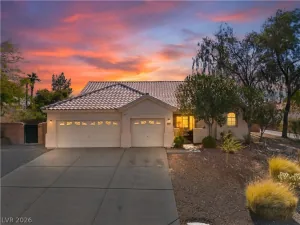
Welcome to the jewel of the neighborhood! This one-of-a-kind single-story home sits on a large corner lot with NO HOA (Homeowners Association), and it stands out the moment you pull up. Stamped concrete, tall palm trees, and a front yard fountain set the tone for what waits inside.
Step into soaring vaulted ceilings, beautiful travertine floors, and a warm, open layout made for gathering. A three-way gas fireplace connects the living spaces and makes cozy nights easy. The kitchen is a true showpiece with rich custom wood cabinets, glass display doors, granite counters, stainless steel appliances, a gas range, and a breakfast bar.
The primary suite is a private retreat with its own sliding door to the backyard and a custom walk-in closet lined with built-in shelving. It’s a dream for anyone with a big wardrobe or shoe collection. Then comes the primary bath, and you have to see it to believe it: floor-to-ceiling travertine, a carved wood double-sink vanity, a jetted soaking tub, a grand arched walk-in shower, and a chandelier overhead. You won’t find another bathroom like it!
With 4 bedrooms, 2 full baths, and 1,788 square feet, there’s room for everyone. Outside, the nearly quarter-acre lot offers a huge backyard with plenty of space for a custom pool, sports court, or outdoor kitchen, plus gated, paved RV parking and a 3-car garage.
Luxury style without the luxury price tag. Homes like this don’t come along often. Schedule your private showing today!
Property Details
Price:
$459,999
MLS #:
2822118
Status:
Active
Beds:
4
Baths:
2
Type:
Single Family
Subtype:
SingleFamilyResidence
Subdivision:
Sunrise Vista Est-Phase 1
Listed Date:
Sep 25, 2026
Finished Sq Ft:
1,788
Total Sq Ft:
1,788
Lot Size:
9,583 sqft / 0.22 acres (approx)
Year Built:
1992
Schools
Elementary School:
Stanford,Stanford
Middle School:
Keller
High School:
Eldorado
Interior
Appliances
Dryer, Dishwasher, Disposal, Gas Range, Microwave, Refrigerator, Washer
Bathrooms
2 Full Bathrooms
Cooling
Central Air, Electric
Fireplaces Total
1
Flooring
Porcelain Tile, Tile
Heating
Central, Gas
Interior Features
Bathroomon Main Level, Bedroom On Main Level, Ceiling Fans, Primary Downstairs, Window Treatments
Laundry Features
Gas Dryer Hookup, Main Level, Laundry Room
Exterior
Architectural Style
One Story
Association Amenities
None
Attached Garage YN
1
Direction Faces
East
Exterior Features
Burglar Bar, Private Yard, Storm Security Shutters, Irrigation Sprinklers, Water Feature
Fencing
Block, Back Yard
Garage Spaces
3
Green Energy Efficient
Windows
Lot Features
Drip Irrigation Bubblers, Less Than Quarter Acre
Parking Features
Attached, Garage, Garage Door Opener, Guest, Inside Entrance, Private, Rv Gated, Rv Access Parking, Rv Paved
Roof
Tile
Stories
1
View
Mountains
Window Features
Double Pane Windows, Window Treatments
Financial
Taxes
$1,644
Directions
Head East on Washington from Nellis Blvd. Make a right on Christy Lane. The house is on the corner of Trango and Christy Lane.
Map
Contact Us
Mortgage Calculator
Similar Listings Nearby


1111 North Christy Lane
Las Vegas, NV