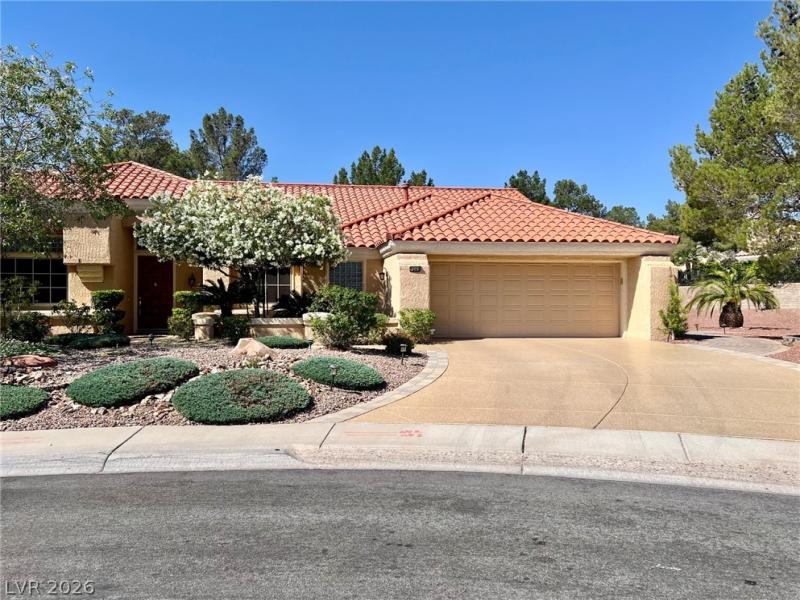


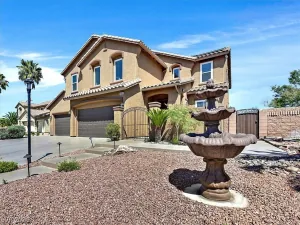
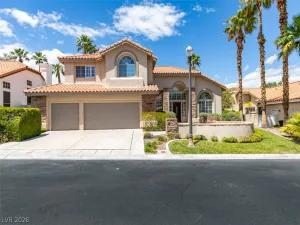
Discover an exceptional lifestyle within the vibrant Sun City community. This residence, nestled on a beautifully landscaped cul-de-sac lot, offers a harmonious blend of comfort and elegance. The spacious living and dining room combination boasts soaring ceilings, creating an open and airy atmosphere. The family room provides a cozy retreat with a charming fireplace and a convenient wet bar, perfect for entertaining guests. The gourmet kitchen is a chef’s delight, featuring granite countertops, stainless steel appliances, double ovens, abundant pantry space, and both a breakfast bar and nook. A dedicated office with a built-in desk and workstation provides an ideal space for productivity. The primary bedroom offers two closets for ample storage and an ensuite bath with dual sinks, a separate tub, and a shower for a spa-like experience. Throughout the home, enjoy the sophisticated touch of plantation shutters and a combination of hardwood and tile flooring. Exterior features include a covered patio, back yard access and a fully landscaped yard with flowering trees, rose bushes, and a lemon tree. There is plenty of shade for relaxation. The property also boasts a pavered walkway, a cart driveway, an extra-wide garage with an 18-foot door, built-in storage, a workbench, and an epoxied driveway, along with a dedicated golf cart garage. Residents of Sun City enjoy unparalleled amenities, including three golf courses, four community centers, fitness centers, indoor and outdoor pools and spas, pickleball, tennis courts, roving security, and over 80 clubs, ensuring a truly enriched living experience.
Property Details
Price:
$789,000
MLS #:
2782626
Status:
Active
Beds:
2
Baths:
2
Type:
Single Family
Subtype:
SingleFamilyResidence
Subdivision:
Sun City Summerlin
Listed Date:
May 14, 2026
Finished Sq Ft:
2,486
Total Sq Ft:
2,486
Lot Size:
15,682 sqft / 0.36 acres (approx)
Year Built:
1988
Schools
Elementary School:
Lummis, William,Lummis, William
Middle School:
Becker
High School:
Palo Verde
Interior
Appliances
Dryer, Dishwasher, Gas Cooktop, Disposal, Microwave, Refrigerator, Water Softener Owned, Washer
Bathrooms
2 Full Bathrooms
Cooling
Central Air, Electric, Two Units
Fireplaces Total
1
Flooring
Ceramic Tile, Hardwood, Tile
Heating
Central, Gas, Multiple Heating Units
Interior Features
Bedroom On Main Level, Ceiling Fans, Primary Downstairs, Pot Rack, Solar Tubes, Window Treatments
Laundry Features
Cabinets, Gas Dryer Hookup, Main Level, Laundry Room, Sink
Exterior
Architectural Style
One Story
Association Amenities
Fitness Center, Golf Course, Indoor Pool, Media Room, Pickleball, Pool, Racquetball, Recreation Room, Spa Hot Tub, Tennis Courts
Attached Garage YN
1
Community
55+
Community Features
Pool
Direction Faces
North
Exterior Features
Patio, Private Yard
Fencing
Block, Partial
Garage Spaces
2
Green Energy Efficient
Windows
Lot Features
Quarter To One Acre, Desert Landscaping, Landscaped, Rocks, Trees
Parking Features
Attached, Finished Garage, Garage, Golf Cart Garage, Garage Door Opener, Inside Entrance, Private, Storage, Workshop In Garage
Patio And Porch Features
Covered, Patio
Roof
Pitched, Tile
Senior Community YN
1
Stories
1
Window Features
Double Pane Windows, Plantation Shutters, Window Treatments
Financial
HOA Fee
$230
HOA Fee Frequency
Monthly
HOA Includes
AssociationManagement,CommonAreas,RecreationFacilities,ReserveFund,Security,Taxes
HOA Name
Sun City Summerlin
HOA Phone
702-966-1401
Taxes
$3,408
Directions
N on Del Webb Blvd from Lake mead Blvd. N on Crown Ridge, W on Firebird to cul d sac on left.
Map
Contact Us
Mortgage Calculator
Similar Listings Nearby


9049 Firebird Drive
Las Vegas, NV