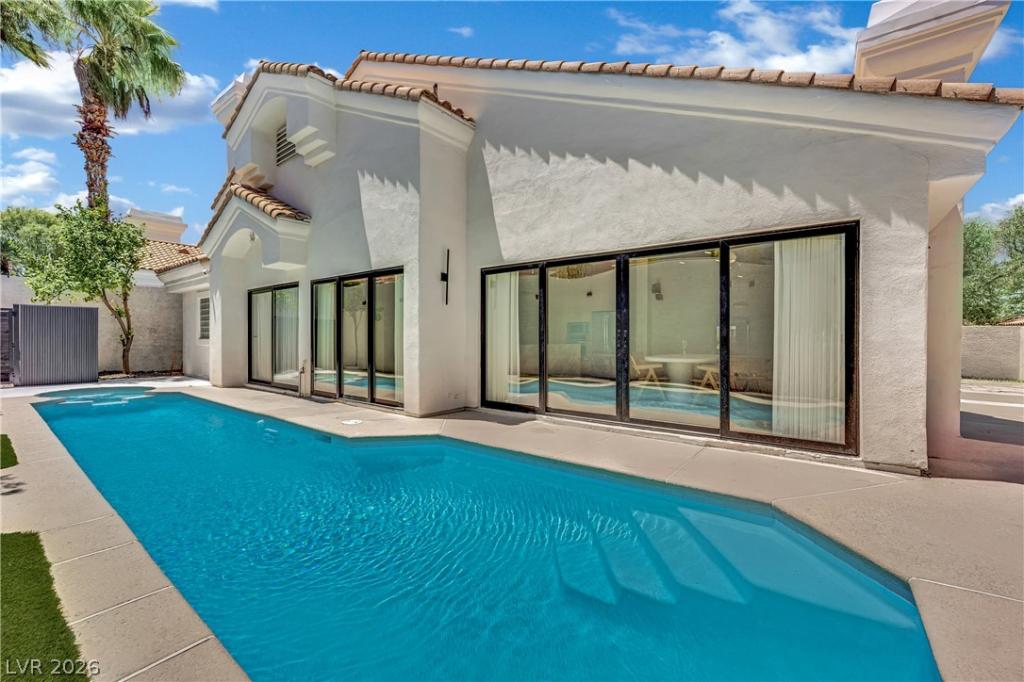


Discovеr а tranquil oаѕiѕ іn thіs stunning DESERT SΗORΕS GATED COMMUNITY SINGLE-STORY residence at 8121 Sunset Cove Drive, offering an unparalleled blend of comfort and elegance in Las Vegas. This expansive home spans 2588 square feet, featuring four bedrooms and two and a half baths, providing ample space for relaxation and entertaining. Vaulted ceilings and tile flooring enhance the open-concept living areas, creating an inviting atmosphere throughout. The modern kitchen is a culinary dream, boasting sleek appliances, elegant quartzite stone countertops, and a substantial island, all seamlessly connected to the living space with convenient pool access. Integrated appliances, including a microwave, water conditioner, and wine refrigerator, are thoughtfully included for modern living.
The primary suite is a true retreat, featuring an oversized soaking tub, a dedicated lounging area, and a striking black-tiled fireplace for cozy evenings. The primary bath offers dual vessel sinks and extensive storage, ensuring a pristine experience. Additional interior highlights include ceiling fans, shutters, and skylights, adding to the home’s charm and functionality. Step outside to a private backyard paradise, complete with a sparkling in-ground pool and an inviting spa, perfect for relaxation and outdoor gatherings. The exterior also features back yard access, a built-in barbecue, a patio, and a private yard, providing ideal spaces for leisure and entertainment. Located in a vibrant community, this home offers the ultimate Las Vegas lifestyle.
The primary suite is a true retreat, featuring an oversized soaking tub, a dedicated lounging area, and a striking black-tiled fireplace for cozy evenings. The primary bath offers dual vessel sinks and extensive storage, ensuring a pristine experience. Additional interior highlights include ceiling fans, shutters, and skylights, adding to the home’s charm and functionality. Step outside to a private backyard paradise, complete with a sparkling in-ground pool and an inviting spa, perfect for relaxation and outdoor gatherings. The exterior also features back yard access, a built-in barbecue, a patio, and a private yard, providing ideal spaces for leisure and entertainment. Located in a vibrant community, this home offers the ultimate Las Vegas lifestyle.
Property Details
Price:
$949,000
MLS #:
2798645
Status:
Active
Beds:
4
Baths:
3
Type:
Single Family
Subtype:
SingleFamilyResidence
Subdivision:
Harbor Cove
Listed Date:
Jul 9, 2026
Finished Sq Ft:
2,588
Total Sq Ft:
2,588
Lot Size:
6,534 sqft / 0.15 acres (approx)
Year Built:
1990
Schools
Elementary School:
Eisenberg, Dorothy,Eisenberg, Dorothy
Middle School:
Becker
High School:
Cimarron-Memorial
Interior
Appliances
Built In Gas Oven, Dryer, Electric Cooktop, Disposal, Microwave, Refrigerator, Washer
Bathrooms
2 Full Bathrooms, 1 Half Bathroom
Cooling
Central Air, Electric
Fireplaces Total
1
Flooring
Tile
Heating
Central, Gas
Interior Features
Primary Downstairs, Paneling Wainscoting, Skylights, Window Treatments
Laundry Features
Gas Dryer Hookup, Main Level
Exterior
Architectural Style
One Story
Association Amenities
Clubhouse, Gated
Attached Garage YN
1
Construction Materials
Drywall
Direction Faces
North
Exterior Features
Patio, Private Yard
Fencing
Block, Back Yard
Garage Spaces
3
Lot Features
Synthetic Grass, Less Than Quarter Acre
Parking Features
Attached, Garage, Private
Patio And Porch Features
Patio
Roof
Tile
Stories
1
Window Features
Drapes, Skylights, Window Treatments
Financial
HOA Fee
$115
HOA Fee 2
$105
HOA Fee 2 Frequency
Monthly
HOA Fee Frequency
Monthly
HOA Includes
AssociationManagement
HOA Name
Desert Shores
HOA Phone
702-251-1020
Taxes
$5,310
Directions
From South – North on Rampart Blvd, right onto Lazarette Dr, left onto Coral Shores Dr, right onto Harbor Cove Dr, Harbor Cove Dr turns left & becomes Sunset Cove Dr
Map
Contact Us
Mortgage Calculator
Similar Listings Nearby
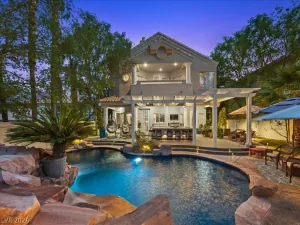



8121 Sunset Cove Drive
Las Vegas, NV