

GOLF COURSE VIEWS | FULLY RENOVATED | SUN CITY SUMMERLIN
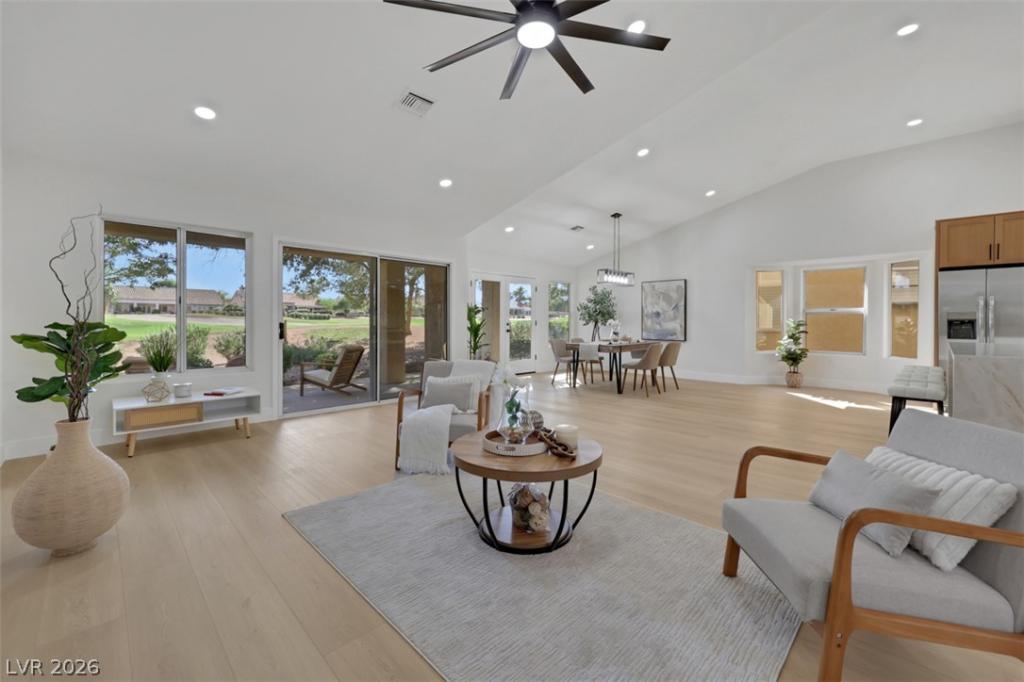
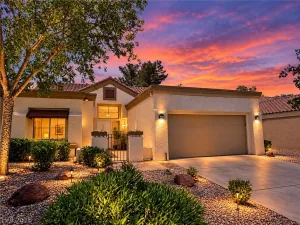
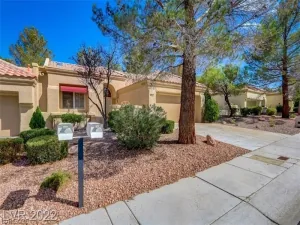
Experience refined, resort-inspired living in this beautifully reimagined 1,749 sq. ft. townhome, ideally situated along the lush fairways of Sun City Summerlin’s premier golf course. Nestled within this highly desirable 55+ community, this exceptional residence blends timeless elegance with modern sophistication, showcasing thoughtfully curated finishes, warm natural textures, and designer-inspired details throughout.
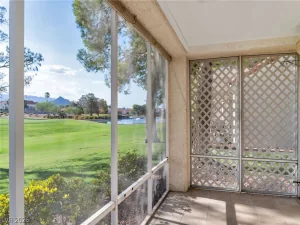
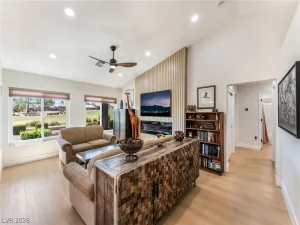
The expansive, light-filled kitchen, living, and dining areas flow seamlessly beneath soaring vaulted ceilings, creating an inviting atmosphere for both everyday comfort and effortless entertaining. Expansive windows frame serene golf course vistas, surrounding mountains, and spectacular desert sunsets, bringing the beauty of the outdoors into the heart of the home.
The stunning chef-inspired kitchen features warm white shaker and natural white oak cabinetry, elegant quartz countertops, and a dramatic waterfall-edge island. A striking fireplace feature wall adds architectural interest and warmth to the living space, while luxury vinyl plank flooring and carefully selected fixtures create a cohesive, sophisticated aesthetic.
The spacious primary suite offers a peaceful retreat, complemented by refined finishes and an inviting ambiance. Enjoy tranquil mornings and unforgettable sunset evenings from the private outdoor living spaces overlooking beautifully manicured fairways.
Experience the best of Sun City Summerlin living, with championship golf, resort-style pools, fitness centers, and an abundance of social activities, all just minutes from Downtown Summerlin’s exceptional dining, shopping, and entertainment.
Property Details
Price:
$599,900
MLS #:
2825325
Status:
Active
Beds:
2
Baths:
2
Type:
Townhouse
Subdivision:
Sun City Summerlin
Listed Date:
Oct 8, 2026
Finished Sq Ft:
1,749
Total Sq Ft:
1,749
Lot Size:
3,049 sqft / 0.07 acres (approx)
Year Built:
1989
Schools
Elementary School:
Lummis, William,Lummis, William
Middle School:
Becker
High School:
Palo Verde
Interior
Appliances
Dishwasher, Disposal, Gas Range, Microwave, Refrigerator
Bathrooms
2 Full Bathrooms
Cooling
Central Air, Electric
Fireplaces Total
1
Flooring
Luxury Vinyl Plank
Heating
Central, Gas
Interior Features
Bathroomon Main Level, Bedroom On Main Level, Ceiling Fans, Primary Downstairs, Programmable Thermostat
Laundry Features
Gas Dryer Hookup, Main Level, Laundry Room
Exterior
Architectural Style
One Story
Association Amenities
Basketball Court, Business Center, Clubhouse, Fitness Center, Golf Course, Indoor Pool, Pickleball, Pool, Spa Hot Tub, Security
Attached Garage YN
1
Community
55+
Community Features
Pool
Direction Faces
North
Exterior Features
Patio, Irrigation Sprinklers
Fencing
Block, Partial
Garage Spaces
2
Green Energy Efficient
Windows
Lot Features
Drip Irrigation Bubblers, Trees, Less Than Quarter Acre
Parking Features
Attached, Finished Garage, Garage, Garage Door Opener, Private
Patio And Porch Features
Patio
Roof
Tile
Senior Community YN
1
Stories
1
Window Features
Double Pane Windows
Financial
HOA Fee
$230
HOA Fee 2
$300
HOA Fee 2 Frequency
Monthly
HOA Fee Frequency
Monthly
HOA Includes
AssociationManagement,MaintenanceGrounds,Security
HOA Name
Sun City Summerlin
HOA Phone
702-966-1422
Taxes
$3,426
Directions
From US-95, exit west onto Summerlin Parkway. Exit north (right) onto Rampart Blvd. Turn left onto Del Webb Blvd, then turn right onto Sun City Blvd. Right on Del Webb Blvd, Right on Crown Ridge, Right on Litchfield.
Map
Contact Us
Mortgage Calculator
Similar Listings Nearby



8805 Litchfield Avenue
Las Vegas, NV