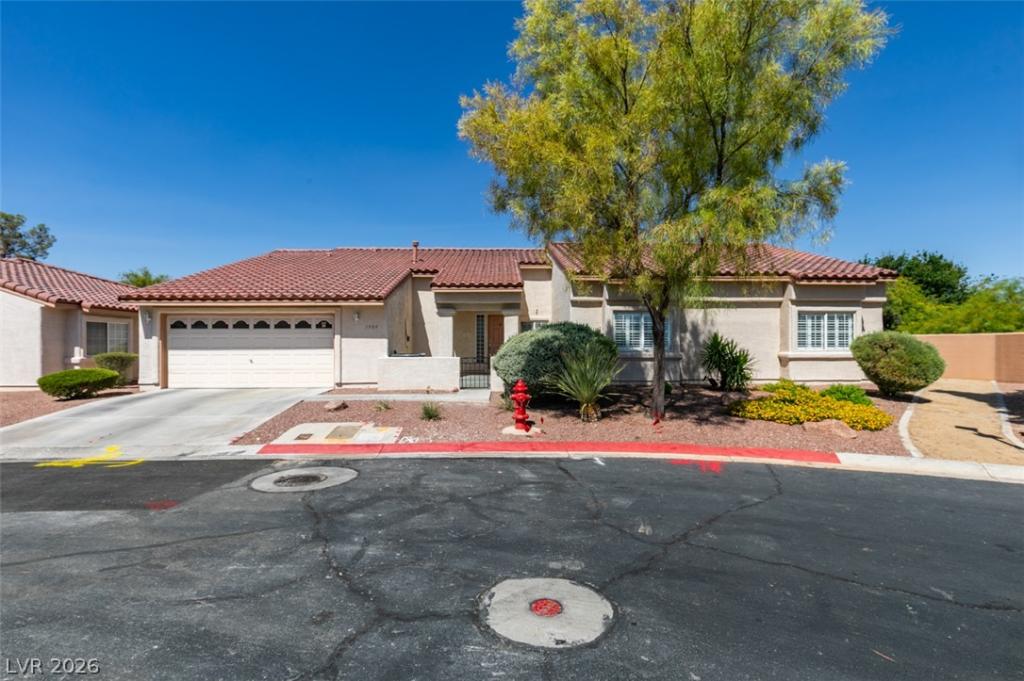


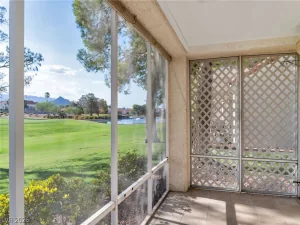
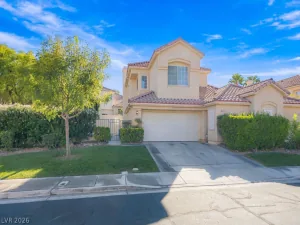
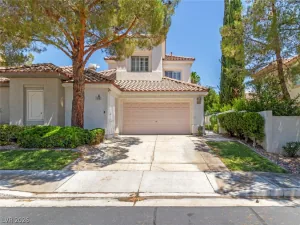
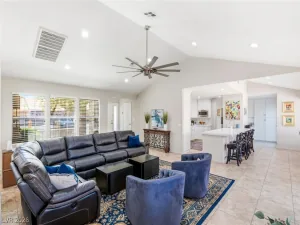
Remarks Discover an unparalleled living experience in this completely reimagined Summerlin single story residence, offering the coveted privacy of a detached single-family home within a vibrant townhouse community. Perfectly situated at the end of a tranquil cul-de-sac and backing up to the Pueblo Park, this home provides a sense of seclusion with very few immediate neighbors, creating an exclusive and peaceful retreat. Every detail within this stunning property has been thoughtfully curated, showcasing designer-selected finishes and premium craftsmanship at every turn. The interior boasts exquisite white shaker cabinetry, gleaming quartz countertops, and elegant luxury vinyl plank and tile floors. Enhanced by sophisticated two-tone paint and carefully selected designer lighting, plumbing fixtures, and hardware, the home exudes a refined ambiance. The open-concept floor plan is perfectly designed for both grand entertaining and serene relaxation, ensuring a seamless flow for daily living. Enjoy the best of both worlds: the spaciousness and independence of a detached single-story home, coupled with the conveniences and amenities often associated with a meticulously maintained townhouse community. This exceptional property offers a harmonious blend of luxury, comfort, and a truly distinctive lifestyle.
Property Details
Price:
$599,999
MLS #:
2826433
Status:
Active
Beds:
4
Baths:
4
Type:
Townhouse
Subdivision:
La Mancha Summerlin
Listed Date:
Oct 13, 2026
Finished Sq Ft:
2,585
Total Sq Ft:
2,585
Lot Size:
3,920 sqft / 0.09 acres (approx)
Year Built:
1994
Schools
Elementary School:
Bryan, Roger M.,Bryan, Roger M.
Middle School:
Becker
High School:
Cimarron-Memorial
Interior
Appliances
Built In Gas Oven, Dryer, Disposal, Microwave, Refrigerator, Water Softener Owned, Washer
Bathrooms
1 Full Bathroom, 1 Three Quarter Bathroom, 2 Half Bathrooms
Cooling
Central Air, Electric, Two Units
Fireplaces Total
2
Flooring
Carpet, Luxury Vinyl Plank, Porcelain Tile, Tile
Heating
Central, Gas, Multiple Heating Units
Interior Features
Ceiling Fans, Primary Downstairs, Skylights, Window Treatments
Laundry Features
Electric Dryer Hookup, Gas Dryer Hookup, Main Level, Laundry Room
Exterior
Architectural Style
One Story
Association Amenities
Clubhouse, Gated, Pool, Spa Hot Tub
Attached Garage YN
1
Community Features
Pool
Direction Faces
East
Exterior Features
Courtyard, Patio, Private Yard
Fencing
None
Garage Spaces
2
Green Energy Efficient
Windows
Lot Features
Desert Landscaping, Landscaped, Less Than Quarter Acre
Parking Features
Attached, Garage, Garage Door Opener, Inside Entrance, Private, Storage, Guest
Patio And Porch Features
Patio
Roof
Tile
Security Features
Prewired, Gated Community
Stories
1
Window Features
Double Pane Windows, Plantation Shutters, Skylights, Window Treatments
Financial
HOA Fee
$345
HOA Fee 2
$74
HOA Fee 2 Frequency
Monthly
HOA Fee Frequency
Monthly
HOA Includes
Clubhouse,MaintenanceGrounds,Trash,Water
HOA Name
La Mancha
HOA Phone
702-968-0405
Taxes
$2,323
Directions
FROM LAKE MEAD AND BUFFALO, WEST ON LAKE MEAD TO PUEBLO VISTA, TURN LEFT (SOUTH), TURN RIGHT, (WEST) AT CIELO VISTA, RIGHT ON SPANISH SUN (LA MANCHA GATE), (R) TO BLACKPOOL
Map
Contact Us
Mortgage Calculator
Similar Listings Nearby
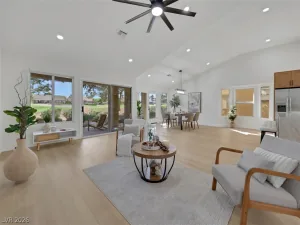



1909 Blackpool Circle
Las Vegas, NV