8604 Linderwood Drive Las Vegas NV 89134 MLS #2792992

MLS #2792992 image #0MLS #2792992 image #1MLS #2792992 image #2MLS #2792992 image #3MLS #2792992 image #4MLS #2792992 image #5MLS #2792992 image #6MLS #2792992 image #7MLS #2792992 image #8MLS #2792992 image #9MLS #2792992 image #10MLS #2792992 image #11MLS #2792992 image #12MLS #2792992 image #13MLS #2792992 image #14MLS #2792992 image #15MLS #2792992 image #16MLS #2792992 image #17MLS #2792992 image #18MLS #2792992 image #19MLS #2792992 image #20MLS #2792992 image #21MLS #2792992 image #22MLS #2792992 image #23MLS #2792992 image #24MLS #2792992 image #25MLS #2792992 image #26MLS #2792992 image #27MLS #2792992 image #28MLS #2792992 image #29MLS #2792992 image #30MLS #2792992 image #31MLS #2792992 image #32MLS #2792992 image #33MLS #2792992 image #34MLS #2792992 image #35MLS #2792992 image #36MLS #2792992 image #37MLS #2792992 image #38MLS #2792992 image #39MLS #2792992 image #40MLS #2792992 image #41MLS #2792992 image #42MLS #2792992 image #43MLS #2792992 image #44MLS #2792992 image #45MLS #2792992 image #46MLS #2792992 image #47MLS #2792992 image #48MLS #2792992 image #49MLS #2792992 image #50MLS #2792992 image #51MLS #2792992 image #52MLS #2792992 image #53MLS #2792992 image #54MLS #2792992 image #55MLS #2792992 image #56MLS #2792992 image #57MLS #2792992 image #58MLS #2792992 image #59MLS #2792992 image #60MLS #2792992 image #61MLS #2792992 image #62MLS #2792992 image #63MLS #2792992 image #64MLS #2792992 image #65MLS #2792992 image #66MLS #2792992 image #67MLS #2792992 image #68MLS #2792992 image #69MLS #2792992 image #70MLS #2792992 image #71MLS #2792992 image #72MLS #2792992 image #73MLS #2792992 image #74MLS #2792992 image #75MLS #2792992 image #76MLS #2792992 image #77MLS #2792992 image #78MLS #2792992 image #79MLS #2792992 image #80MLS #2792992 image #81MLS #2792992 image #82MLS #2792992 image #83MLS #2792992 image #84MLS #2792992 image #85MLS #2792992 image #86MLS #2792992 image #87MLS #2792992 image #88MLS #2792992 image #89MLS #2792992 image #90MLS #2792992 image #91MLS #2792992 image #92MLS #2792992 image #93MLS #2792992 image #94MLS #2792992 image #95MLS #2792992 image #96
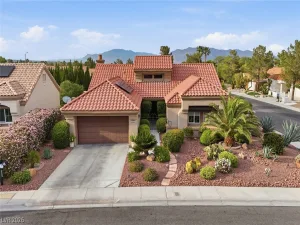
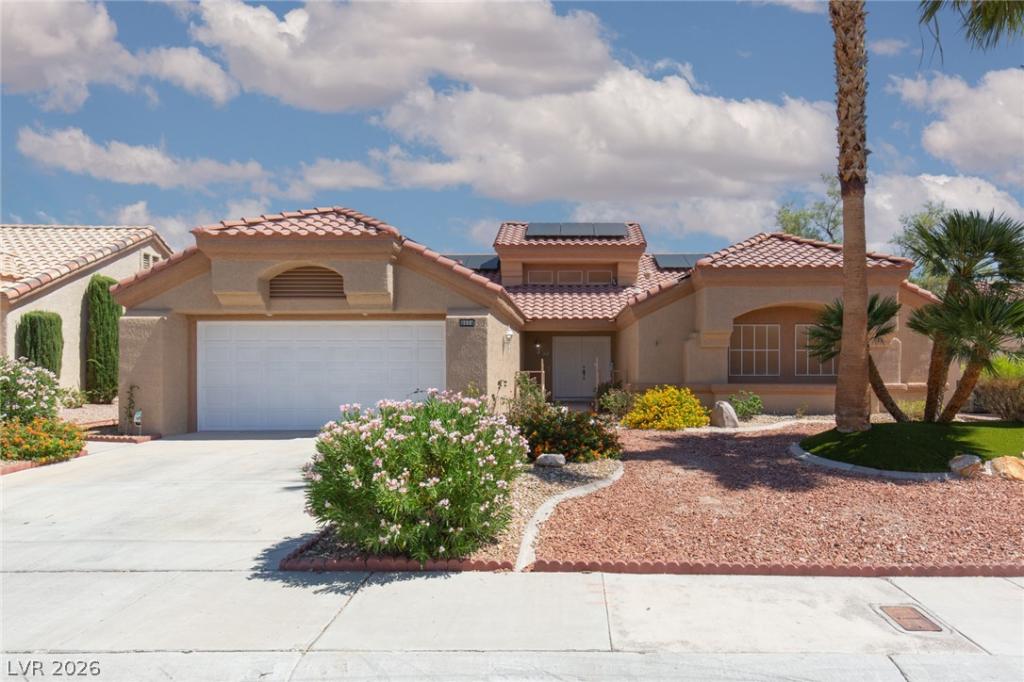
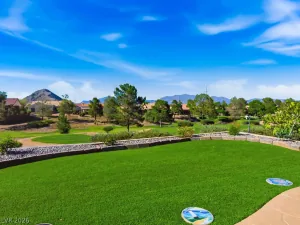
Welcome to this great single-story residence in the Sun City Summerlin Community* Open floor plan with vaulted ceilings! Walk into the spacious living room connecting with the family room with a fireplace, built in cabinets & sliding door to the backyard* Kitchen w/ double wall ovens and plenty of cabinets* Relax in the master suite complete with a luxurious bathroom and a walk-in closet. Outdoor covered patio accentuated by a low-maintenance desert landscape* Solar panels & solar screens to enhance energy efficiency* Ample 2 car garage with an extra area for a golf cart* Very well maintained home!! Come and enjoy the Resort lifestyle with 3 golf courses w/ restaurants, event facilities, indoor and outdoor pools and spas, fitness center, theater, library, and lots of clubs and social activities! Near shopping, dining, medical facilities, and more* A must see!!

Property Details

Price:
$655,000
MLS #:
2792992
Status:
Active
Beds:
3
Baths:
2
Type:
Single Family
Subtype:
SingleFamilyResidence
Subdivision:
Sun City Summerlin
Listed Date:
Jun 21, 2026
Finished Sq Ft:
2,115
Total Sq Ft:
2,115
Lot Size:
7,841 sqft / 0.18 acres (approx)
Year Built:
1989
OnestoryPoolCommunity 55 PlusSun City SummerlinLummis, William,lummis, WilliamBeckerPalo VerdeNone

Schools

Elementary School:
Lummis, William,Lummis, William
Middle School:
Becker
High School:
Palo Verde

Interior

Appliances
Built In Gas Oven, Double Oven, Dishwasher, Disposal, Gas Range, Microwave
Bathrooms
2 Full Bathrooms
Cooling
Central Air, Electric
Fireplaces Total
1
Flooring
Carpet, Tile
Heating
Central, Gas
Interior Features
Primary Downstairs, Window Treatments
Laundry Features
Electric Dryer Hookup, Gas Dryer Hookup, Laundry Room

Exterior

Architectural Style
One Story
Association Amenities
Fitness Center, Pool, Spa Hot Tub
Attached Garage YN
1
Community
55+
Community Features
Pool
Construction Materials
Frame, Stucco, Drywall
Direction Faces
South
Exterior Features
Patio, Sprinkler Irrigation
Fencing
None
Garage Spaces
2
Green Energy Efficient
Windows
Lot Features
Drip Irrigation Bubblers, Desert Landscaping, Landscaped, Less Than Quarter Acre
Parking Features
Attached, Garage, Garage Door Opener, Inside Entrance, Private
Patio And Porch Features
Patio
Roof
Tile
Senior Community YN
1
Stories
1
View
None
Window Features
Blinds, Double Pane Windows

Financial

HOA Fee
$230
HOA Fee Frequency
Monthly
HOA Includes
AssociationManagement,RecreationFacilities
HOA Name
SunCitySummerlin HOA
HOA Phone
702-966-1400
Taxes
$3,440

Directions

From West Lake Mead Blvd, North on Del Webb Blvd. Left on Sungold Dr., Go East on Linderwood to property on the left.

Map

Contact Us

Send
  

Mortgage Calculator


Similar Listings Nearby
broker reciprocity
MLS# 2798291broker reciprocity
9820 Folsom Drive
Las Vegas, NV

$849,900

1.6 miles away

broker reciprocity
MLS# 2774863broker reciprocity
9028 Grayling Drive
Las Vegas, NV

$849,000

0.5 miles away

broker reciprocity
MLS# 2786051broker reciprocity
9236 Jadecrest Drive
Las Vegas, NV

$836,000

1.3 miles away

broker reciprocity
MLS# 2789588broker reciprocity
7613 Hackensack Court
Las Vegas, NV

$799,995

1.1 miles away

broker reciprocity
MLS# 2782626broker reciprocity
9049 Firebird Drive
Las Vegas, NV

$789,000

0.6 miles away

broker reciprocity
MLS# 2793626broker reciprocity
2009 Bloomfield Court
Las Vegas, NV

$785,000

1.7 miles away

broker reciprocity
MLS# 2770537broker reciprocity
2021 Waterbury Lane
Las Vegas, NV

$779,900

1.1 miles away

broker reciprocity
MLS# 2797543broker reciprocity
1708 Desert Fort Street
Las Vegas, NV

$779,000

1.6 miles away

broker reciprocity
MLS# 2785057broker reciprocity
1700 Double Arrow Place
Las Vegas, NV

$769,900

1.6 miles away

8604 Linderwood Drive
Las Vegas, NV
Your Perfect Property Las Vegas