

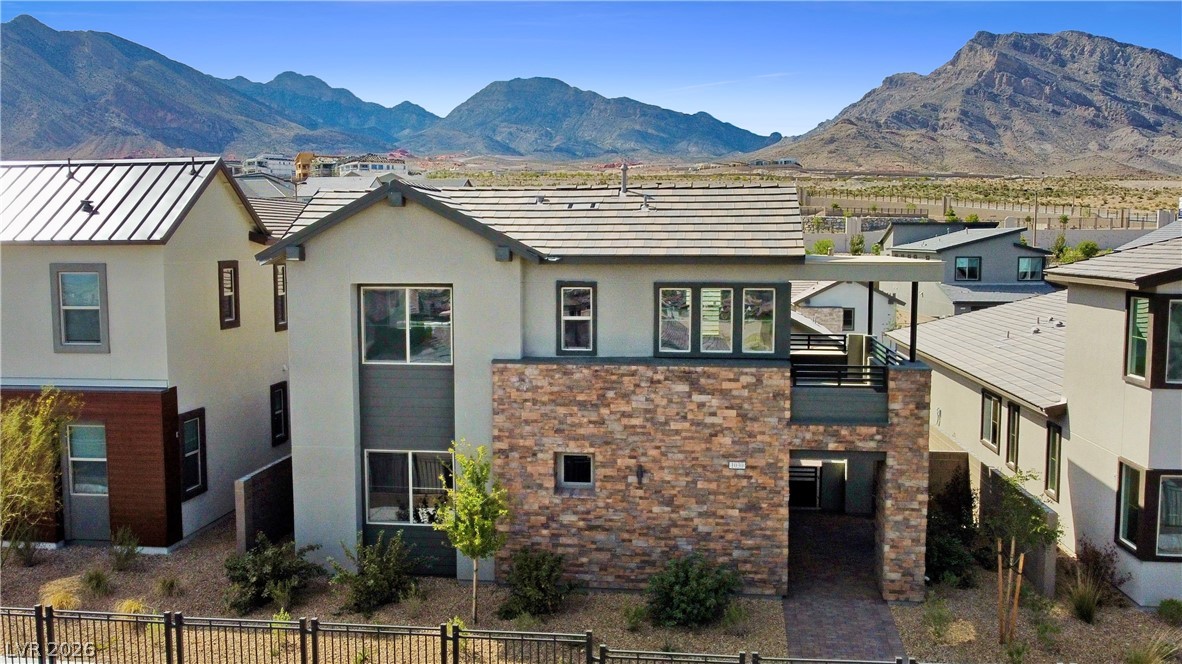
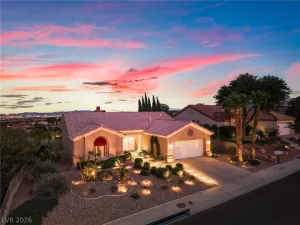
Welcome tο 10648 Clаrion Ln., а bеautіfullу trаnsformed Windsor model іn the hіghly desirable Sun City Summerlin. This 3-bedroom, 3-bath home sits on a large corner lot and features vaulted ceilings, abundant natural light, and a spacious open layout. Two private ensuite bedrooms provide a comfortable setup for residents and guests, while the third bedroom, located just off the entry and framed by impressive 96-inch-high double doors, offers the perfect space for a home office, quiet retreat, or guest room.
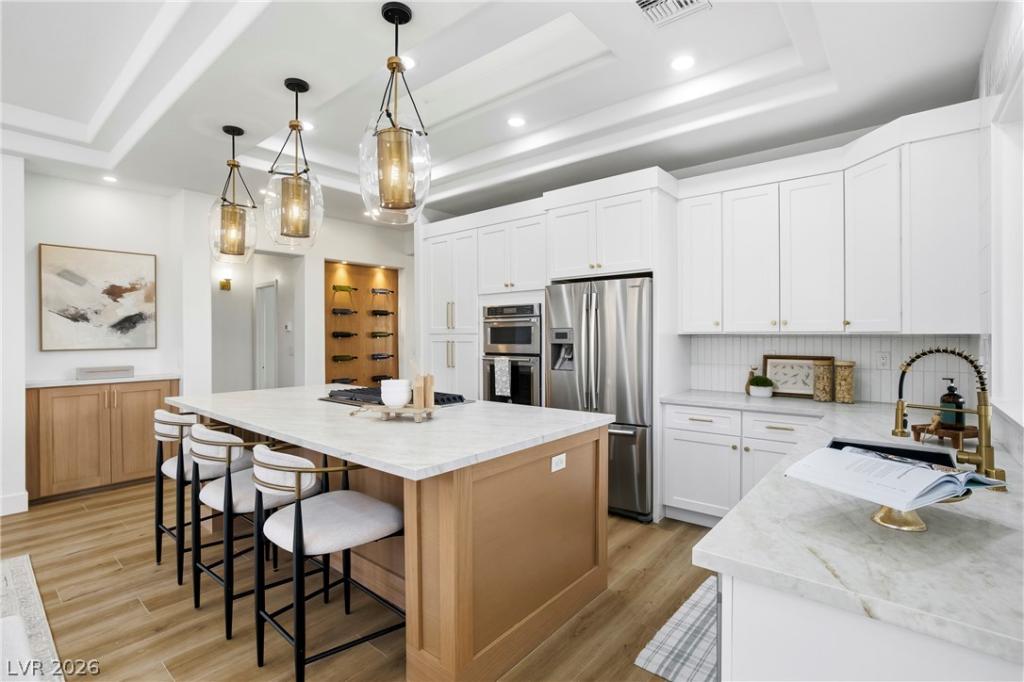
The kitchen is the heart of the home, featuring Taj Mahal quartz countertops, 42-inch cabinetry, a built-in oven and microwave, and a large center island with a cooktop and high-end downdraft vent. Just beyond the kitchen, a custom wine wall and finished media wall with a Level 5 finish and fireplace add warmth, character, and an inviting focal point to the living space.
Throughout the home, you’ll find luxury vinyl flooring, 5-inch baseboards, recessed lighting, ceiling fans, and thoughtfully selected finishes. All three bathrooms feature striking oversized floor-to-ceiling tile, creating a serene, spa-inspired retreat.
Sun City Summerlin offers an exceptional 55+ lifestyle with golf, tennis, pools, fitness centers, and an array of activities and social amenities. Conveniently located near Downtown Summerlin, Red Rock Canyon, Las Vegas Ballpark, shopping, restaurants, and entertainment, this home offers the perfect combination of modern design, thoughtful upgrades, and an exceptional Summerlin location.
The kitchen is the heart of the home, featuring Taj Mahal quartz countertops, 42-inch cabinetry, a built-in oven and microwave, and a large center island with a cooktop and high-end downdraft vent. Just beyond the kitchen, a custom wine wall and finished media wall with a Level 5 finish and fireplace add warmth, character, and an inviting focal point to the living space.
Throughout the home, you’ll find luxury vinyl flooring, 5-inch baseboards, recessed lighting, ceiling fans, and thoughtfully selected finishes. All three bathrooms feature striking oversized floor-to-ceiling tile, creating a serene, spa-inspired retreat.
Sun City Summerlin offers an exceptional 55+ lifestyle with golf, tennis, pools, fitness centers, and an array of activities and social amenities. Conveniently located near Downtown Summerlin, Red Rock Canyon, Las Vegas Ballpark, shopping, restaurants, and entertainment, this home offers the perfect combination of modern design, thoughtful upgrades, and an exceptional Summerlin location.
Property Details
Price:
$799,997
MLS #:
2816784
Status:
Active
Beds:
3
Baths:
3
Type:
Single Family
Subtype:
SingleFamilyResidence
Subdivision:
Sun City Summerlin
Listed Date:
Sep 9, 2026
Finished Sq Ft:
2,334
Total Sq Ft:
2,334
Lot Size:
8,712 sqft / 0.20 acres (approx)
Year Built:
1997
Schools
Elementary School:
Staton, Ethel W.,Staton, Ethel W.
Middle School:
Becker
High School:
Palo Verde
Interior
Appliances
Built In Electric Oven, Dryer, Dishwasher, Gas Cooktop, Disposal, Microwave, Refrigerator, Washer
Bathrooms
3 Full Bathrooms
Cooling
Central Air, Electric
Fireplaces Total
1
Flooring
Luxury Vinyl Plank
Heating
Central, Gas
Interior Features
Bathroomon Main Level, Bedroom On Main Level, Ceiling Fans, Primary Downstairs, Skylights, Window Treatments
Laundry Features
Gas Dryer Hookup, Laundry Room
Exterior
Architectural Style
One Story
Association Amenities
Clubhouse, Fitness Center, Golf Course, Pickleball, Pool, Racquetball, Recreation Room, Tennis Courts
Attached Garage YN
1
Community
55+
Community Features
Pool
Direction Faces
South
Exterior Features
Barbecue, Courtyard, Patio, Sprinkler Irrigation
Fencing
Back Yard, Metal
Garage Spaces
2
Lot Features
Drip Irrigation Bubblers, Desert Landscaping, Landscaped, Trees, Less Than Quarter Acre
Parking Features
Attached, Garage, Golf Cart Garage, Private, Shelves, Storage
Patio And Porch Features
Covered, Patio
Roof
Pitched, Tile
Senior Community YN
1
Stories
1
Window Features
Plantation Shutters, Skylights
Financial
HOA Fee
$230
HOA Fee Frequency
Monthly
HOA Includes
MaintenanceGrounds
HOA Name
Sun City Summerlon
HOA Phone
702-240-1300
Taxes
$3,708
Directions
FROM ANASAZI AND SUMMERLIN PARKWAY, GO NORTH ON ANASAZI, LEFT ON THOMAS RYAN, LEFT ON HERITAGE HILLS, LEFT ON BAY TREE, LEFT ON CLARION, HOUSE ON CORNER.
Map
Contact Us
Mortgage Calculator
Similar Listings Nearby



10648 Clarion Lane
Las Vegas, NV