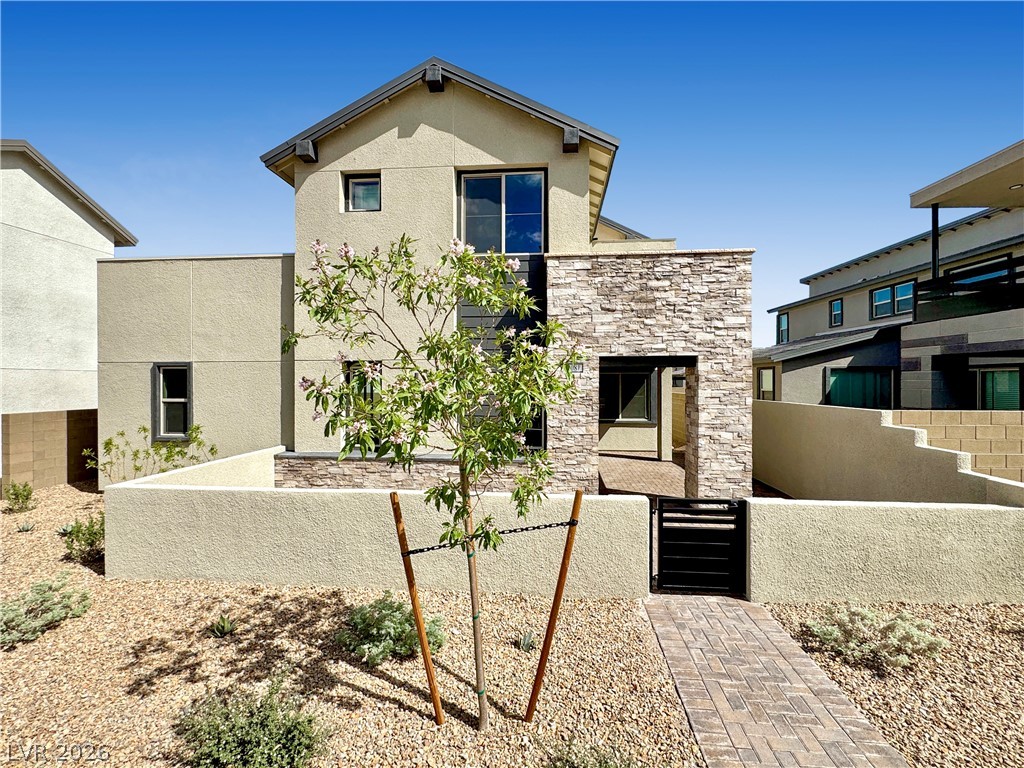


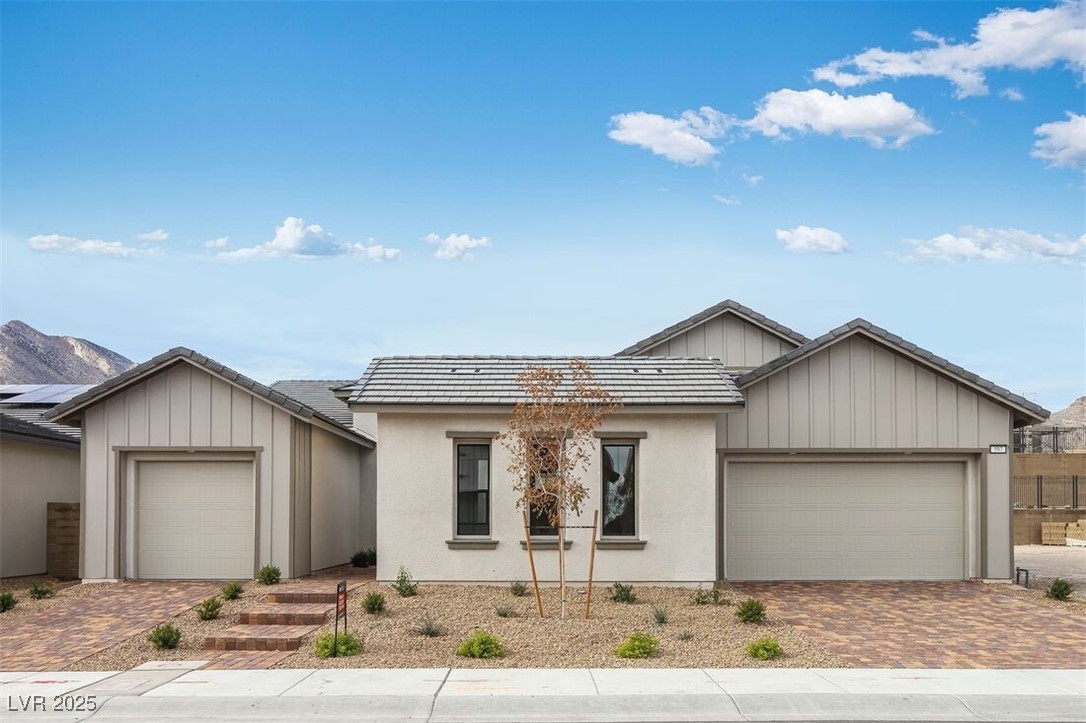
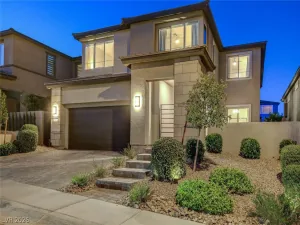
Modern living at Grand Park by Tri Pointe Homes, this Home blends seamlessly with indoor-outdoor style and the natural beauty of Summerlin’s western foothills. This brand-new 2,516 sq. ft. home features 4 bedrooms, 3 baths, and a 2-car garage all wrapped in sleek architecture and a smart, open layout. Inside, a flowing great room connects to a spacious, stylish kitchen—perfect for hosting or relaxing. The first-floor bedroom offers flexibility as a guest suite, teen retreat, or quiet home office. Off the dining area, a secluded loggia creates the perfect space for year-round outdoor entertaining. Upstairs, nearly all bedrooms offer privacy and calm. The primary suite features a massive walk-in closet with space to organize and impress. Enjoy cool evenings on the mirador, a covered balcony off the loft ideal for lounging, game nights, or study time. With multiple outdoor living areas next to Summerlin’s 90-acre Grand Park, this home is designed for vibrant modern living.
Property Details
Price:
$1,056,292
MLS #:
2776097
Status:
Active
Beds:
4
Baths:
3
Type:
Single Family
Subtype:
SingleFamilyResidence
Subdivision:
Summerlin Village 25 Parcel M – Edgewood
Listed Date:
Apr 29, 2026
Finished Sq Ft:
2,516
Total Sq Ft:
2,516
Lot Size:
6,970 sqft / 0.16 acres (approx)
Year Built:
2025
Schools
Elementary School:
Givens, Linda Rankin,Givens, Linda Rankin
Middle School:
Becker
High School:
Palo Verde
Interior
Appliances
Built In Gas Oven, Dishwasher, Gas Cooktop, Disposal, Microwave, Refrigerator
Bathrooms
3 Full Bathrooms
Cooling
Central Air, Electric, Two Units
Fireplaces Total
1
Flooring
Carpet, Ceramic Tile
Heating
Central, Gas
Interior Features
Bedroom On Main Level
Laundry Features
Gas Dryer Hookup, Laundry Room, Upper Level
Exterior
Architectural Style
Two Story
Attached Garage YN
1
Construction Materials
Drywall
Direction Faces
South
Exterior Features
Balcony, Courtyard, Patio, Private Yard, Sprinkler Irrigation
Fencing
Block, Back Yard
Garage Spaces
2
Green Energy Efficient
Windows, Hvac
Lot Features
Drip Irrigation Bubblers, Desert Landscaping, Landscaped, Rocks, Less Than Quarter Acre
New Construction YN
1
Parking Features
Attached, Finished Garage, Garage, Inside Entrance, Private
Patio And Porch Features
Balcony, Covered, Patio
Roof
Pitched, Tile
Stories
2
Window Features
Low Emissivity Windows
Financial
HOA Fee
$69
HOA Fee 2
$160
HOA Fee 2 Frequency
Monthly
HOA Fee Frequency
Monthly
HOA Includes
AssociationManagement
HOA Name
Summerlin West
HOA Phone
702-791-4600
Taxes
$10,762
Directions
Exit 215 at Far Hills and go West to Park Bluff Lane. Turn Right on Park Bluff Lane, turn Left on Evening Flower, turn Right on Golden Summit, turn Left on Pink Sunrise, turn Left on Soaring Sage.
Map
Contact Us
Mortgage Calculator
Similar Listings Nearby
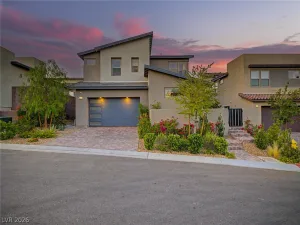



1081 Soaring Sage Avenue
Las Vegas, NV