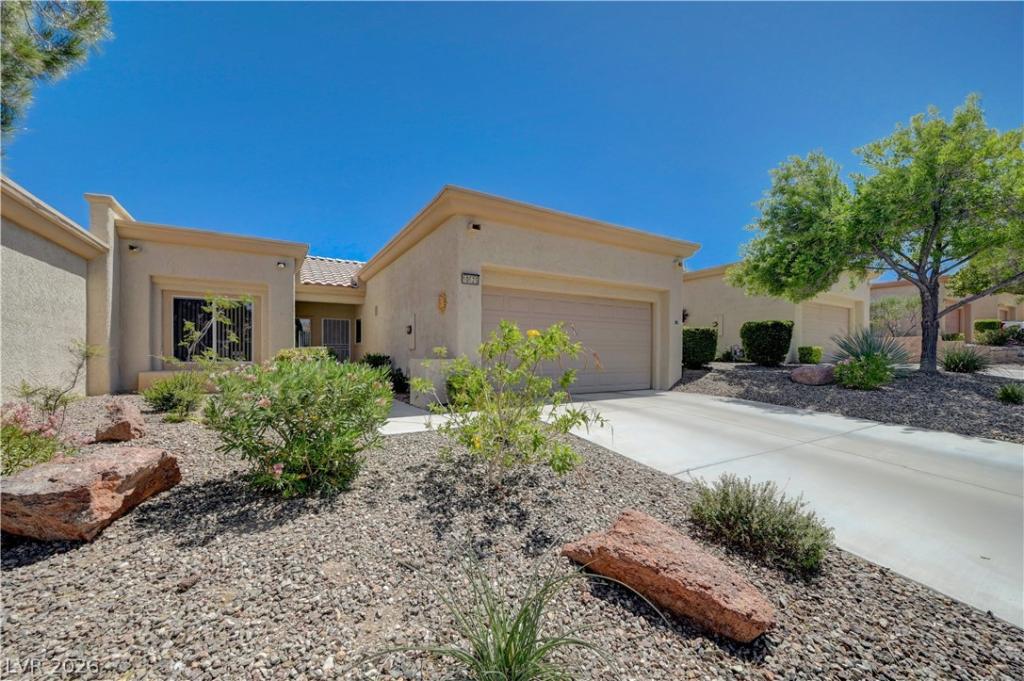


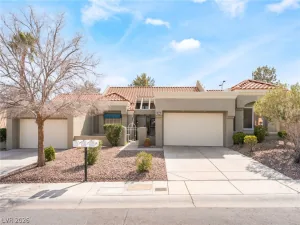
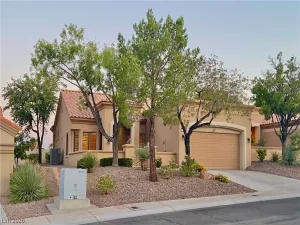
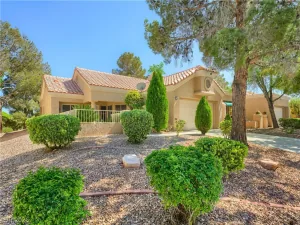
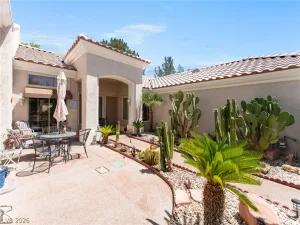
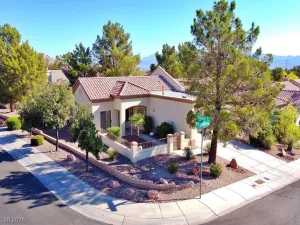
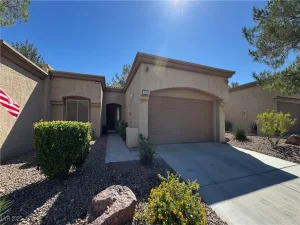
Beautifully maintained Charleston floorplan townhome in the highly sought-after Sun City Summerlin offering 1,021 sq ft, 2 bedrooms, 2 bathrooms, and an attached 2-car garage. This bright and inviting single-story home features ceramic tile throughout, soaring natural light from expansive windows and sliding doors, and an open living/dining floorplan perfect for entertaining or relaxing. The thoughtfully designed layout offers a private primary suite separated from the secondary bedroom for added comfort and privacy. Enjoy peaceful strip and city views from the covered patio while living in one of Las Vegas’ premier resort-style communities with golf, clubhouses, pools, spas, fitness centers, pickleball, tennis, social clubs, walking trails, and more just minutes from Downtown Summerlin.
Property Details
Price:
$317,500
MLS #:
2784378
Status:
Active
Beds:
2
Baths:
2
Type:
Townhouse
Subdivision:
Sun City Summerlin
Listed Date:
May 21, 2026
Finished Sq Ft:
1,021
Total Sq Ft:
1,021
Lot Size:
2,614 sqft / 0.06 acres (approx)
Year Built:
1997
Schools
Elementary School:
Staton, Ethel W.,Staton, Ethel W.
Middle School:
Becker
High School:
Palo Verde
Interior
Appliances
Dryer, Dishwasher, Disposal, Gas Range, Microwave, Refrigerator, Washer
Bathrooms
1 Full Bathroom, 1 Three Quarter Bathroom
Cooling
Central Air, Electric
Flooring
Ceramic Tile
Heating
Central, Gas
Interior Features
Bedroom On Main Level, Ceiling Fans, Primary Downstairs, Pot Rack
Laundry Features
Electric Dryer Hookup, In Garage
Exterior
Architectural Style
One Story
Association Amenities
Country Club, Clubhouse, Dog Park, Fitness Center, Golf Course, Indoor Pool, Jogging Path, Media Room, Pickleball, Pool, Recreation Room, Spa Hot Tub, Security, Tennis Courts
Attached Garage YN
1
Community
55+
Community Features
Pool
Construction Materials
Frame, Stucco
Direction Faces
North
Exterior Features
Patio, Awnings, Sprinkler Irrigation
Fencing
None
Garage Spaces
2
Lot Features
Drip Irrigation Bubblers, Less Than Quarter Acre
Parking Features
Attached, Garage, Inside Entrance, Private
Patio And Porch Features
Covered, Patio
Roof
Tile
Senior Community YN
1
Stories
1
View
City, Strip View
Financial
HOA Fee
$231
HOA Fee 2
$306
HOA Fee 2 Frequency
Monthly
HOA Fee Frequency
Monthly
HOA Includes
CommonAreas,Insurance,MaintenanceGrounds,Taxes,Trash
HOA Name
Sun City Summerlin
HOA Phone
702-966-1401
Taxes
$1,458
Directions
From the Eagle Crest Golf Course Community Center in Sun City Summerlin, head north on Thomas W. Ryan Blvd, turn right onto Del Webb Blvd, then turn left onto Mission Lakes Ave and continue to 10625 Mission Lakes Ave, which will be on your right. Approximate drive time is 3–4 minutes.
Map
Contact Us
Mortgage Calculator
Similar Listings Nearby


10625 Mission Lakes Avenue
Las Vegas, NV