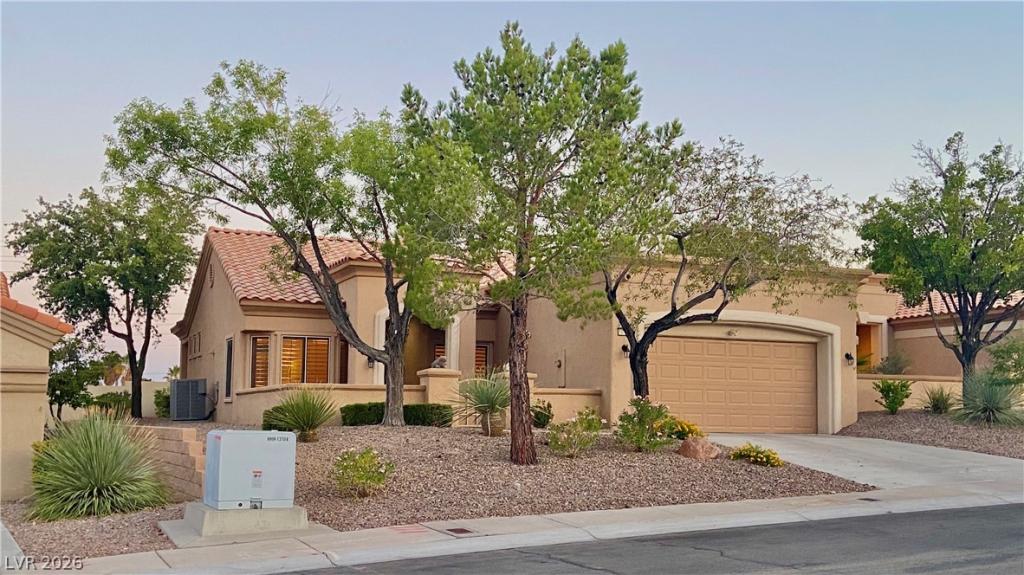


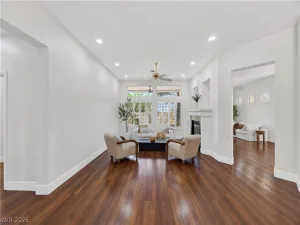
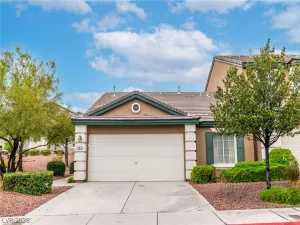
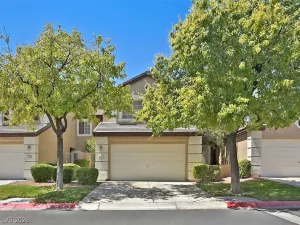
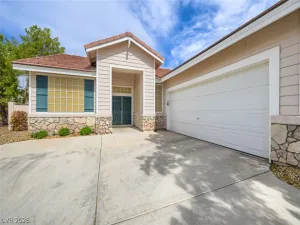
Welcome home to this desirable Lancelot model townhome in the heart of Sun City Summerlin, Las Vegas’ premier 55+ master-planned community. This light-filled 2 bedroom, 2 bathroom floor plan offers approximately 1,319 sq. ft. of thoughtfully designed single-story living, with an open great room that flows easily for everyday comfort and entertaining. Enjoy a spacious kitchen with ample cabinet space and a cozy dining nook, plus a comfortable primary suite with its own bath and generous closet storage. Low-maintenance living is built in, with exterior care and common area landscaping handled by the association, so you can spend more time enjoying the lifestyle instead of worrying about upkeep. Step outside to relax on your private courtyard or patio; or explore the resort-style amenities that make Sun City Summerlin so sought after: 3 golf courses, 4 community centers, indoor and outdoor pools, fitness facilities, pickleball and tennis courts, clubs, activities, theater, dining, and a vibrant social calendar. Conveniently located near Downtown Summerlin shopping, restaurants, and medical services, this home is an excellent opportunity to enjoy easy living in one of Las Vegas’ most popular active-adult communities.
Property Details
Price:
$363,000
MLS #:
2788698
Status:
Active
Beds:
2
Baths:
2
Type:
Townhouse
Subdivision:
Sun City Summerlin
Listed Date:
Jun 13, 2026
Finished Sq Ft:
1,319
Total Sq Ft:
1,319
Lot Size:
3,049 sqft / 0.07 acres (approx)
Year Built:
1998
Schools
Elementary School:
Staton, Ethel W.,Staton, Ethel W.
Middle School:
Becker
High School:
Palo Verde
Interior
Appliances
Dishwasher, Disposal, Gas Range, Gas Water Heater, Microwave, Refrigerator, Washer
Bathrooms
2 Three Quarter Bathrooms
Cooling
Central Air, Electric
Flooring
Carpet, Marble
Heating
Central, Gas
Interior Features
Bedroom On Main Level, Ceiling Fans, Primary Downstairs, Window Treatments
Laundry Features
Gas Dryer Hookup, In Garage, Main Level, Laundry Room
Exterior
Architectural Style
One Story
Association Amenities
Fitness Center, Golf Course, Indoor Pool, Media Room, Pickleball, Park, Pool, Racquetball, Recreation Room, Spa Hot Tub, Tennis Courts
Attached Garage YN
1
Community
55+
Community Features
Pool
Construction Materials
Frame, Stucco
Direction Faces
North
Exterior Features
Courtyard, Patio, Sprinkler Irrigation
Fencing
Block, Partial
Garage Spaces
2
Green Energy Efficient
Solar Screens
Lot Features
Drip Irrigation Bubblers, Desert Landscaping, Landscaped, Less Than Quarter Acre
Parking Features
Attached, Finished Garage, Garage, Garage Door Opener, Inside Entrance, Private, Shelves
Patio And Porch Features
Patio
Roof
Tile
Security Features
Prewired
Senior Community YN
1
Stories
1
Window Features
Plantation Shutters
Financial
HOA Fee
$231
HOA Fee 2
$287
HOA Fee 2 Frequency
Monthly
HOA Fee Frequency
Monthly
HOA Includes
AssociationManagement,Clubhouse,MaintenanceGrounds,RecreationFacilities,ReserveFund,Security
HOA Name
Sun City Summerlin
HOA Phone
702-966-1401
Taxes
$1,721
Directions
From 215 & Anasazi Dr, North to Thomas W Ryan Blvd. Turn left West to Hallston St. Turn right South onto Mission Lakes. Follow street as turns west to home on the left side of the street.
Map
Contact Us
Mortgage Calculator
Similar Listings Nearby


10731 Mission Lakes Avenue
Las Vegas, NV