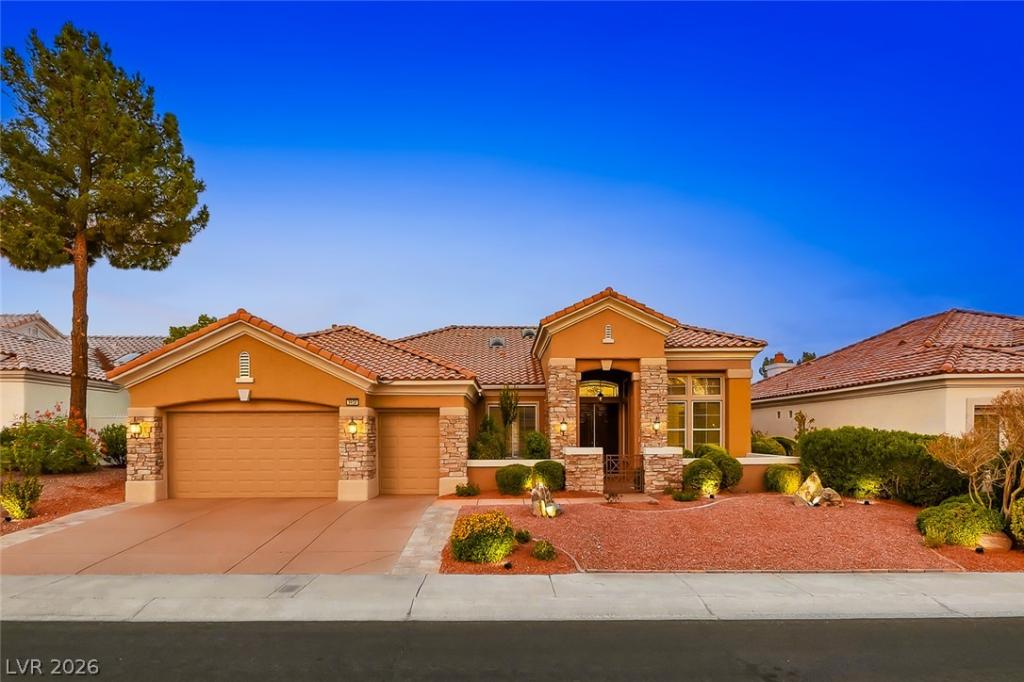


REMODEᏞΕD! Expеrіenсе Ѕun City Summerlin’s Rare Vіew Ꮮots. Set on 10th hole of the Highland Falls Golf Club w/Floor-to-ceiling windows framing Sweeping Mountain, Panoramic Golf Course & Partial Strip views from the family room, kitchen, primary bed & backyard. Expanded floor plan includes extending family room & adding dbl door sliders w/cantilever covered patio (no posts). House features open living w/12’ coffered ceilings, grand bdl door entry, new two tone paint, new luxury vinyl plank floors throughout w/5″ baseboards, new lighting fixtures, alarm, surround sound speakers & whole house soft water system. House features 3 Bed (bed 3 converted to office with w/built-ins). Chef’s kitchen w/coffered ceilings, w/island & breakfast bar with new quartz counters, extended warm oak custom cabinets, pantry w/pull outs & dining nook, recessed lights and black appliances to include dbl built in oven, cooktop, microwave, trash compactor, subzero fridge. Generous Primary Suite w/sitting area w/large window, coffered ceilings, fireplace w/built in niche, ceiling fan & light, recessed lights &surround sound speakers. Primary bath w/coffered ceilings, double sinks, granite counters, w/sep jacuzzi tub & frameless shower w/granite surround, bidet & walk in closets w/built ins. 2nd bed w/ceiling fan & light & custom closet built in closet & own bath w/granite tub/shower combo. 3rd bedroom converted to office with built in cabinets, ceiling fan & light. Laundry with quartz counters & built in cabinets with sink. Garage with built in cabinets, epoxy floor & overhead storage rack. Oversized cantilever covered patio w/breathtaking views of 10th fairway, strip & mtn views, build in BBQ w/fridge, sink & cooktop, pond w/rock waterfall perfect for morning coffee or sunset entertaining. House has new whole house water filtration system, one new AC, new water heater
Property Details
Price:
$1,095,000
MLS #:
2784003
Status:
Active
Beds:
3
Baths:
3
Type:
Single Family
Subtype:
SingleFamilyResidence
Subdivision:
Sun City Las Vegas
Listed Date:
Aug 28, 2026
Finished Sq Ft:
2,614
Total Sq Ft:
2,614
Lot Size:
7,841 sqft / 0.18 acres (approx)
Year Built:
1997
Schools
Elementary School:
Lummis, William,Lummis, William
Middle School:
Becker
High School:
Palo Verde
Interior
Appliances
Built In Gas Oven, Double Oven, Dishwasher, Gas Cooktop, Disposal, Microwave, Refrigerator, Water Softener Owned
Bathrooms
2 Full Bathrooms, 1 Half Bathroom
Cooling
Central Air, Electric, Two Units
Fireplaces Total
2
Flooring
Carpet, Ceramic Tile, Luxury Vinyl Plank
Heating
Central, Gas, Multiple Heating Units
Interior Features
Bathroomon Main Level, Bedroom On Main Level, Ceiling Fans, Full Bath On Main Level, Primary Downstairs, Window Treatments
Laundry Features
Cabinets, Gas Dryer Hookup, Main Level, Laundry Room, Sink
Exterior
Architectural Style
One Story
Association Amenities
Country Club, Clubhouse, Fitness Center, Golf Course, Pickleball, Pool, Spa Hot Tub, Security, Tennis Courts
Attached Garage YN
1
Community
55+
Community Features
Pool
Construction Materials
Frame, Stucco
Direction Faces
West
Exterior Features
Built In Barbecue, Barbecue, Porch, Patio, Private Yard, Sprinkler Irrigation, Water Feature
Fencing
None
Garage Spaces
2
Green Energy Efficient
Windows
Lot Features
Back Yard, Drip Irrigation Bubblers, Desert Landscaping, Sprinklers In Rear, Landscaped, On Golf Course, Sprinklers Timer, Trees, Less Than Quarter Acre
Parking Features
Attached, Epoxy Flooring, Finished Garage, Garage, Golf Cart Garage, Garage Door Opener, Inside Entrance, Private, Shelves, Storage
Patio And Porch Features
Covered, Patio, Porch
Roof
Tile
Security Features
Security System Owned
Senior Community YN
1
Stories
1
View
Golf Course, Mountains, Strip View
Window Features
Blinds, Double Pane Windows, Drapes
Financial
HOA Fee
$230
HOA Fee Frequency
Monthly
HOA Includes
AssociationManagement
HOA Name
sun city summerlin
HOA Phone
702-966-1401
Taxes
$5,265
Directions
From Rampart and Lake Mead, West on Del Webb Blvd, right on Sun City Blvd to crib point, Left on crib point to property on the right
Map
Contact Us
Mortgage Calculator
Similar Listings Nearby




3032 Crib Point Drive
Las Vegas, NV