


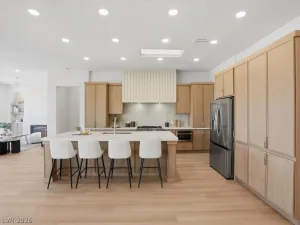
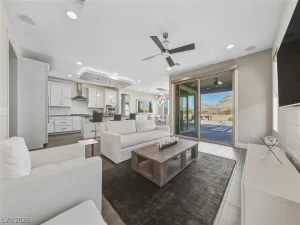
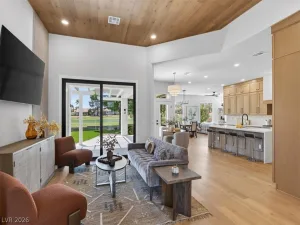
Discover a luxurious lifestyle at this stunning single-story residence, perfectly situated on the golf course. This home offers an expansive 2,176 square feet of living space, featuring three bedrooms and two bathrooms, all designed for comfort and elegance. The interior boasts an inviting open-concept living area with luxury vinyl 9″ plank flooring throughout, ample natural light, and a sleek electric fireplace with a statement mantel. Culinary delights await in the bright, open kitchen, showcasing an inviting island with seating, natural wood cabinetry, brand new stainless steel appliances, and seamless flow into the dining space. Bedrooms provide tranquil retreats with serene golf & mountain views, while the luxurious primary bathroom offers a spacious glass shower, a free-standing soaking tub, and dual vanities. Enjoy the convenience of a well-appointed utility room with laundry hookups and built-in storage solutions. Step outside to a spacious, covered patio with paver flooring, perfect for outdoor enjoyment and overlooking the meticulously maintained golf course. The property includes back yard access to the golf course with mountain views, providing a serene environment for relaxation and entertaining. This home is truly a gem, combining sophisticated interiors with desirable outdoor living, all within a vibrant community setting. Another Stream Properties full renovation.
Property Details
Price:
$1,100,000
MLS #:
2796371
Status:
Active
Beds:
3
Baths:
2
Type:
Single Family
Subtype:
SingleFamilyResidence
Subdivision:
Sun City Las Vegas
Listed Date:
Jul 2, 2026
Finished Sq Ft:
2,176
Total Sq Ft:
2,176
Lot Size:
8,712 sqft / 0.20 acres (approx)
Year Built:
1997
Schools
Elementary School:
Lummis, William,Lummis, William
Middle School:
Becker
High School:
Palo Verde
Interior
Appliances
Built In Gas Oven, Dryer, Dishwasher, Gas Cooktop, Disposal, Microwave, Refrigerator, Washer
Bathrooms
1 Full Bathroom, 1 Three Quarter Bathroom
Cooling
Central Air, Electric
Fireplaces Total
1
Flooring
Luxury Vinyl Plank
Heating
Central, Gas
Interior Features
Bedroom On Main Level, Ceiling Fans, Primary Downstairs, Skylights, Window Treatments
Laundry Features
Gas Dryer Hookup, Laundry Room
Exterior
Architectural Style
One Story
Association Amenities
Country Club, Clubhouse, Fitness Center, Golf Course, Indoor Pool, Media Room, Pickleball, Pool, Racquetball, Recreation Room, Spa Hot Tub, Security, Tennis Courts
Attached Garage YN
1
Community
55+
Community Features
Pool
Direction Faces
East
Exterior Features
Courtyard, Patio, Private Yard, Sprinkler Irrigation
Fencing
None
Garage Spaces
2
Green Energy Efficient
Windows
Lot Features
Back Yard, Desert Landscaping, Sprinklers In Front, Landscaped, On Golf Course, Rocks, Sprinklers Timer, Trees
Parking Features
Attached, Epoxy Flooring, Garage, Golf Cart Garage, Garage Door Opener, Inside Entrance, Private, Guest
Patio And Porch Features
Covered, Patio
Roof
Tile
Senior Community YN
1
Stories
1
View
Golf Course, Mountains
Window Features
Blinds, Double Pane Windows, Skylights, Window Treatments
Financial
HOA Fee
$230
HOA Fee Frequency
Monthly
HOA Includes
AssociationManagement,Clubhouse,CommonAreas,RecreationFacilities,ReserveFund,Security,Taxes
HOA Name
Sun City Summerlin
HOA Phone
702-966-1400
Taxes
$3,985
Directions
From 215, E to Sun City Blvd, follow around N to Swan Hill
Map
Contact Us
Mortgage Calculator
Similar Listings Nearby



3001 Swan Hill Drive
Las Vegas, NV