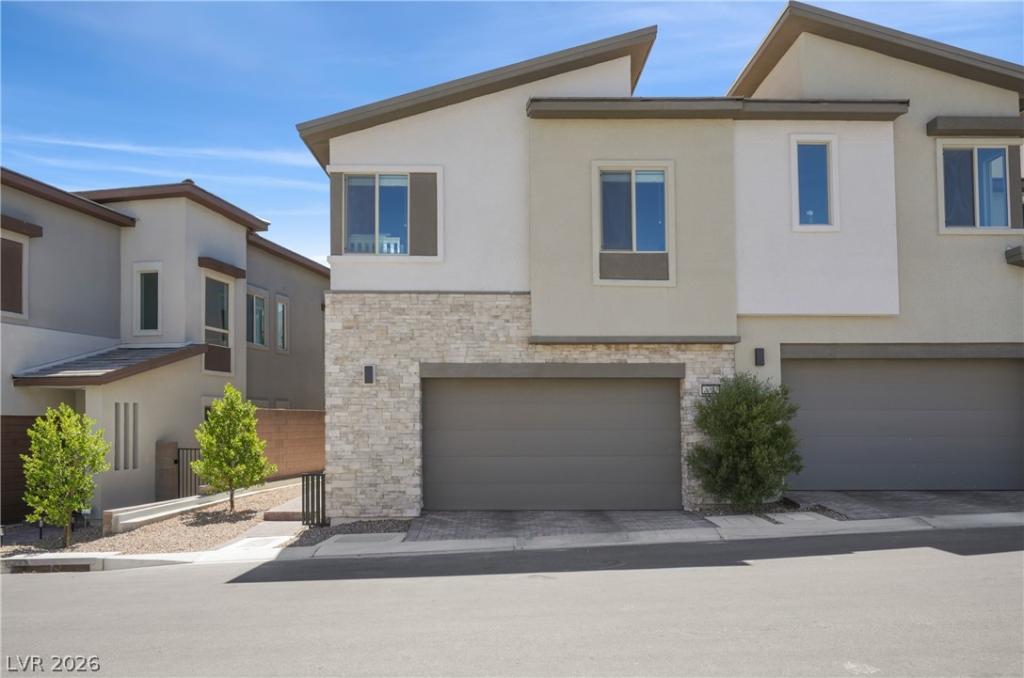


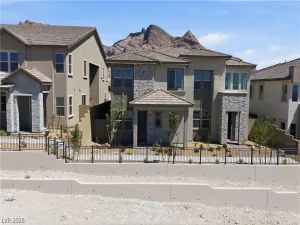
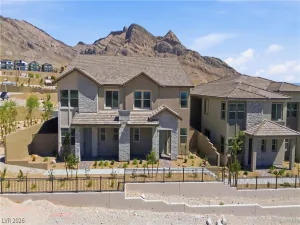
Welcome to this spacious 3-bedroom, 3-bath townhome in the highly desirable Vertex community of Summerlin. Offering 1,912 sq. ft. of thoughtfully designed living space, this two-story home features an open-concept floor plan ideal for everyday living.
Rare opportunity to assume the seller’s FHA loan at 5.25% interest rate (subject to lender approval and buyer qualification).
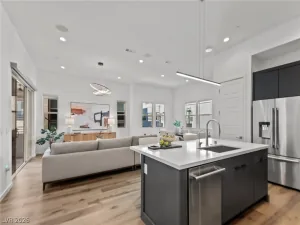
The beautifully appointed kitchen is the heart of the home, showcasing stainless steel appliances, a large center island, and seamless flow into the dining and living areas. A convenient powder room, mudroom/drop zone, and direct access to the attached two-car garage complete the first floor.
Upstairs, the private primary suite is thoughtfully separated from the secondary bedrooms and features two walk-in closets, dual vanities, and a private water closet. One secondary bedroom includes its own walk-in closet, while the third offers a spacious wall-to-wall closet. A full hall bath serves the secondary bedrooms, and a versatile loft provides the perfect space for a home office, media room, playroom, or additional living area.
Step outside to your private, low-maintenance backyard featuring artificial turf, a paver patio, and desert landscaping perfect for relaxing or entertaining with minimal upkeep.
Combining modern finishes, functional living spaces, a private backyard, and an unbeatable Summerlin location, this a true move-in ready home.
Property Details
Price:
$609,000
MLS #:
2796273
Status:
Active
Beds:
3
Baths:
3
Type:
Townhouse
Subdivision:
Summerlin Village 25 – Parcel G
Listed Date:
Jun 30, 2026
Finished Sq Ft:
1,912
Total Sq Ft:
1,912
Lot Size:
2,614 sqft / 0.06 acres (approx)
Year Built:
2023
Schools
Elementary School:
Givens, Linda Rankin,Givens, Linda Rankin
Middle School:
Becker
High School:
Palo Verde
Interior
Appliances
Dryer, Dishwasher, Disposal, Gas Range, Microwave, Refrigerator, Washer
Bathrooms
2 Full Bathrooms, 1 Half Bathroom
Cooling
Central Air, Electric
Flooring
Carpet, Linoleum, Vinyl
Heating
Central, Gas
Interior Features
None
Laundry Features
Gas Dryer Hookup, Laundry Room, Upper Level
Exterior
Architectural Style
Two Story
Association Amenities
Playground, Pool
Attached Garage YN
1
Direction Faces
East
Exterior Features
Balcony, Barbecue, Private Yard, Sprinkler Irrigation
Fencing
Block, Back Yard
Garage Spaces
2
Green Energy Efficient
Windows
Lot Features
Drip Irrigation Bubblers, Less Than Quarter Acre
Parking Features
Attached, Garage, Garage Door Opener, Inside Entrance, Private, Guest
Patio And Porch Features
Balcony
Roof
Slate
Stories
2
Window Features
Double Pane Windows
Financial
HOA Fee
$69
HOA Fee 2
$170
HOA Fee 2 Frequency
Monthly
HOA Fee Frequency
Monthly
HOA Includes
AssociationManagement
HOA Name
Summerlin West
HOA Phone
702-791-4600
Taxes
$6,459
Directions
From Far Hills, and Desert Foothills, head North on Desert Foothills, turn Left on Redpoint, turn Right on Fox Hill, turn Right on Ellipse, turn Right on Infinity Ridge
Map
Contact Us
Mortgage Calculator
Similar Listings Nearby
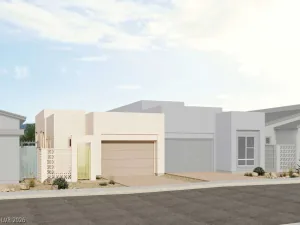
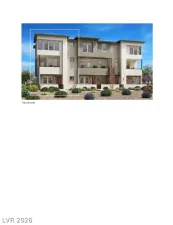


681 Infinity Ridge Street
Las Vegas, NV