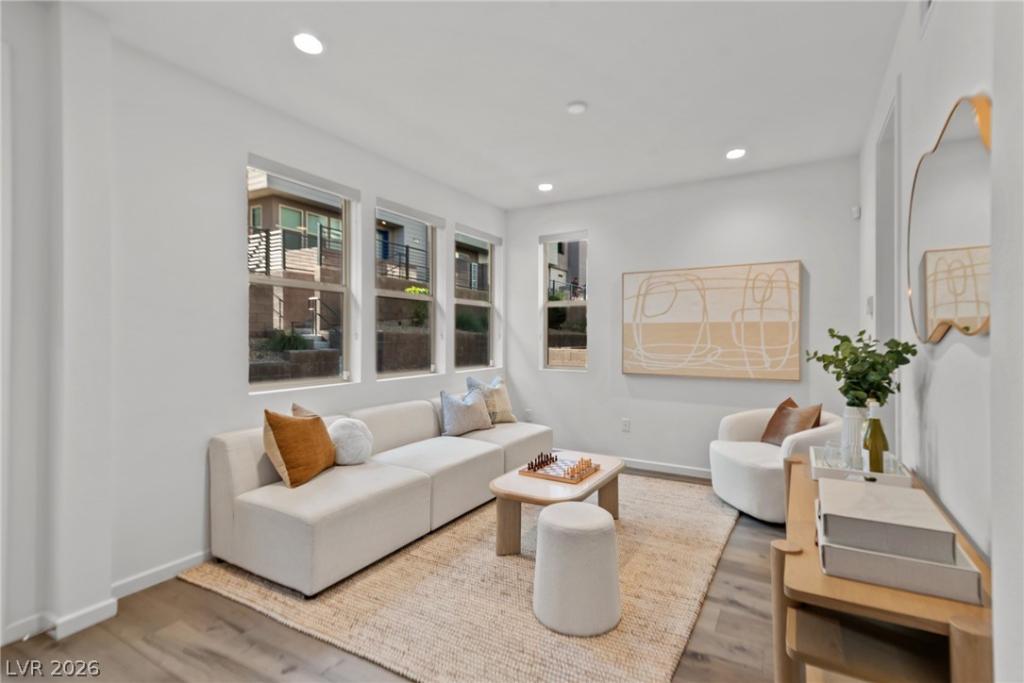


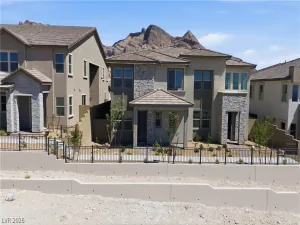
Turnkey 3-story townhouse, ideally situated within Red Point Square, the esteemed core of Summerlin West’s newest community. This expansive 2,154 square foot residence offers three spacious bedrooms and four bathrooms, ensuring comfort and convenience. Over $180,000 in lavish upgrades enhance this home, featuring upgraded flat panel cabinetry, elegant waterfall granite countertops, and a premium JennAir appliance package with a cooktop, built-in oven/convection microwave combo, and a stainless steel refrigerator. Experience an airy ambiance with impressive 11-foot ceilings in the main living area and 10-foot ceilings in the bedrooms, complemented by abundant natural light. Maple hardwood flooring graces the principal living areas, transitioning seamlessly to plush carpeting in bedrooms. The master suite boasts a semi-frameless glass walk-in shower with decorative tile and dual closets. The luminous, open-concept living space extends to a generous covered balcony, offering captivating mountain vistas. Further enhancing this exquisite property are an owned and wired alarm system, integrated speakers, fire sprinklers, a whole-house water filtration system with a sink-mounted drinking water dispenser, and custom window coverings. A commercial-rated AC system ensures year-round comfort, and the community offers complimentary electric vehicle charging. The garage features an epoxy-coated floor, a water softener system, a dedicated 240V outlet, overhead racks, and extra storage. Front courtyard access’s is walkable to the Summerlin trail system’s extensive network, and enjoys immediate proximity to the eagerly anticipated Urban/Commercial Core and the expansive 96-acre Grand Park, with a private community pool offering additional recreation and complimentary EV charge station. This move-in ready residence epitomizes sophisticated living in a prime location. Buyers call Agent DIRECT TODAY for your showing and make this YOURS.
Property Details
Price:
$720,000
MLS #:
2785972
Status:
Active
Beds:
3
Baths:
4
Type:
Townhouse
Subdivision:
Summerlin Village 21 Parcels P Q & R
Listed Date:
May 26, 2026
Finished Sq Ft:
2,154
Total Sq Ft:
2,154
Lot Size:
1,742 sqft / 0.04 acres (approx)
Year Built:
2023
Schools
Elementary School:
Givens, Linda Rankin,Givens, Linda Rankin
Middle School:
Rogich Sig
High School:
Palo Verde
Interior
Appliances
Built In Electric Oven, Double Oven, Dryer, Dishwasher, Electric Cooktop, Disposal, Refrigerator, Water Purifier, Washer
Bathrooms
2 Full Bathrooms, 2 Half Bathrooms
Cooling
Central Air, Electric
Flooring
Carpet, Laminate, Tile
Heating
Central, Gas
Interior Features
Window Treatments
Laundry Features
Gas Dryer Hookup, Laundry Room, Upper Level
Exterior
Architectural Style
Three Story
Association Amenities
Pool, Spa Hot Tub
Attached Garage YN
1
Community Features
Pool
Construction Materials
Drywall
Direction Faces
West
Exterior Features
Balcony, Deck, Sprinkler Irrigation
Fencing
Block, Front Yard
Garage Spaces
2
Green Energy Efficient
Windows
Lot Features
Drip Irrigation Bubblers, Less Than Quarter Acre
Parking Features
Attached, Epoxy Flooring, Finished Garage, Garage, Golf Cart Garage, Garage Door Opener, Guest, Private, Storage
Patio And Porch Features
Balcony, Deck
Roof
Flat
Security Features
Prewired, Security System Owned, Controlled Access, Fire Sprinkler System
Stories
3
View
Mountains
Window Features
Double Pane Windows, Low Emissivity Windows, Window Treatments
Financial
HOA Fee
$170
HOA Fee 2
$60
HOA Fee 2 Frequency
Monthly
HOA Fee Frequency
Monthly
HOA Includes
RecreationFacilities
HOA Name
Cordillera
HOA Phone
702-835-6904
Taxes
$6,795
Directions
Located in Redpoint Village in Summerlin. I-215 North to Farr Hills Ave, W on far Hills, N desert Foothills Dr. R on Kinder Corner, L on Grey Saker. Parking is not allowed on street, please look for spaces available.
Map
Contact Us
Mortgage Calculator
Similar Listings Nearby





659 Grey Saker Street
Las Vegas, NV