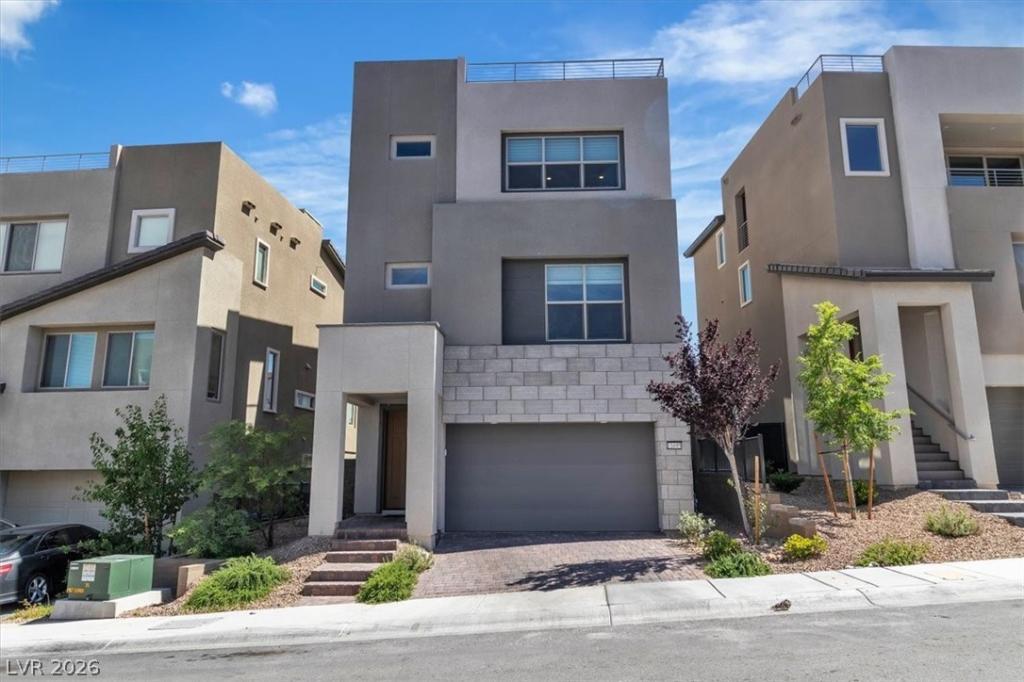


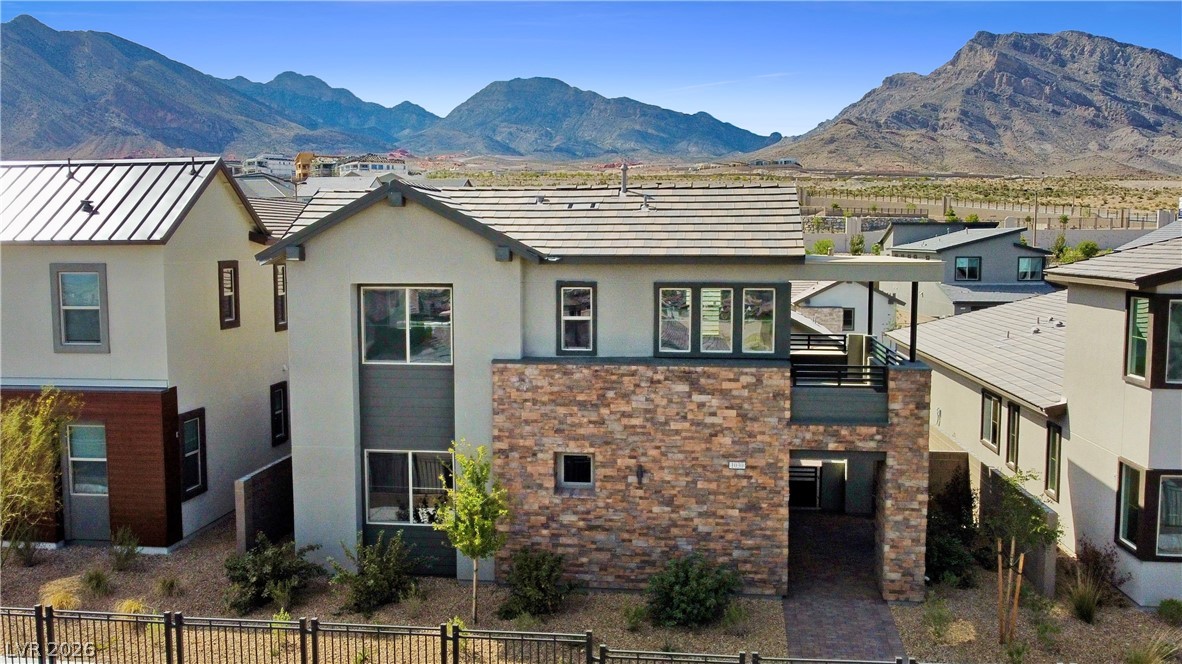
**Move-Ιn Rеady Luхurу Hοmе wіth Rooftop Deck & Spеctаcular Las Vegas Strip Views in West Summerlin (89138)!** Built in 2023, this stunning 4-bedroom, 3.5-bath, 2 car garage home offers modern design, flexible living spaces, and breathtaking unobstructed rooftop deck views of the Las Vegas Strip, city lights, valley, and surrounding mountains. Located in one of the most desirable West Summerlin communities, this exceptional home combines luxury, comfort, and convenience just minutes from shopping, dining, parks, hiking trails, and the West Summerlin Community Center.
Designed for today’s lifestyle, the versatile floor plan includes a private first-floor bedroom, full bath, and separate living area—ideal for guests, multigenerational living, a home office, or extended family. Upstairs, you’ll find three additional bedrooms, including a spacious primary suite with a large walk-in closet, dual vanities, and an oversized walk-in shower.
The top floor is the heart of the home, featuring a chef-inspired kitchen with a large island, breakfast bar, stainless steel appliances, abundant cabinetry, and an open-concept family room that flows seamlessly to a covered balcony showcasing incredible Strip views. Continue to the rooftop deck where you’ll enjoy panoramic views of the Las Vegas skyline, valley, and mountains. Builder information indicates the rooftop deck has the potential to be expanded across the entire roof, creating an even more impressive outdoor living space.
Additional upgrades include a whole-home water treatment system, reverse osmosis drinking water system, and energy-efficient tankless water heater.
An **assumable 5.25% VA loan** presents an outstanding opportunity for qualified buyers. If you’ve been searching for a **West Summerlin home for sale**, **Las Vegas Strip view home**, **newer luxury home with rooftop deck**, or a **move-in-ready home with multigenerational living**, this remarkable property truly stands apart.
Designed for today’s lifestyle, the versatile floor plan includes a private first-floor bedroom, full bath, and separate living area—ideal for guests, multigenerational living, a home office, or extended family. Upstairs, you’ll find three additional bedrooms, including a spacious primary suite with a large walk-in closet, dual vanities, and an oversized walk-in shower.
The top floor is the heart of the home, featuring a chef-inspired kitchen with a large island, breakfast bar, stainless steel appliances, abundant cabinetry, and an open-concept family room that flows seamlessly to a covered balcony showcasing incredible Strip views. Continue to the rooftop deck where you’ll enjoy panoramic views of the Las Vegas skyline, valley, and mountains. Builder information indicates the rooftop deck has the potential to be expanded across the entire roof, creating an even more impressive outdoor living space.
Additional upgrades include a whole-home water treatment system, reverse osmosis drinking water system, and energy-efficient tankless water heater.
An **assumable 5.25% VA loan** presents an outstanding opportunity for qualified buyers. If you’ve been searching for a **West Summerlin home for sale**, **Las Vegas Strip view home**, **newer luxury home with rooftop deck**, or a **move-in-ready home with multigenerational living**, this remarkable property truly stands apart.
Property Details
Price:
$794,920
MLS #:
2776275
Status:
Active
Beds:
4
Baths:
4
Type:
Single Family
Subtype:
SingleFamilyResidence
Subdivision:
Summerlin Village 22H
Listed Date:
Apr 26, 2026
Finished Sq Ft:
2,387
Total Sq Ft:
2,387
Lot Size:
3,485 sqft / 0.08 acres (approx)
Year Built:
2023
Schools
Elementary School:
Lummis, William,Lummis, William
Middle School:
Becker
High School:
Palo Verde
Interior
Appliances
Built In Electric Oven, Dishwasher, Gas Cooktop, Disposal, Microwave, Water Softener Owned, Tankless Water Heater
Bathrooms
3 Full Bathrooms, 1 Half Bathroom
Cooling
Central Air, Electric
Flooring
Carpet, Ceramic Tile, Luxury Vinyl Plank
Heating
Central, Gas
Interior Features
Bathroomon Main Level, Bedroom On Main Level, Ceiling Fans, Full Bath On Main Level, Window Treatments
Laundry Features
Gas Dryer Hookup, Laundry Room, Upper Level
Exterior
Architectural Style
Three Story
Association Amenities
Gated, Jogging Path, Park
Attached Garage YN
1
Direction Faces
North
Exterior Features
Private Yard
Fencing
Block, Back Yard
Garage Spaces
2
Green Energy Efficient
Doors, Windows
Lot Features
Desert Landscaping, Landscaped, Less Than Quarter Acre
Parking Features
Attached, Garage, Garage Door Opener, Inside Entrance, Private
Patio And Porch Features
Deck, Rooftop
Roof
Flat
Security Features
Fire Sprinkler System, Gated Community
Stories
3
View
City, Mountains, Strip View
Window Features
Blinds, Double Pane Windows, Window Treatments
Financial
HOA Fee
$55
HOA Fee 2
$85
HOA Fee 2 Frequency
Monthly
HOA Fee Frequency
Monthly
HOA Includes
AssociationManagement,Security
HOA Name
Summerlin West
HOA Phone
702-791-4600
Taxes
$6,818
Directions
From I215 and Lake Mead West head West on Lake Mead. Left on Desert Foothills. Right on Clowder Pass. Right on Vivid Vision. Left on Daring Flight. Left on Regal Ascent. Right on Gentle Birdsong.
Map
Contact Us
Mortgage Calculator
Similar Listings Nearby





11695 Gentle Birdsong Avenue
Las Vegas, NV