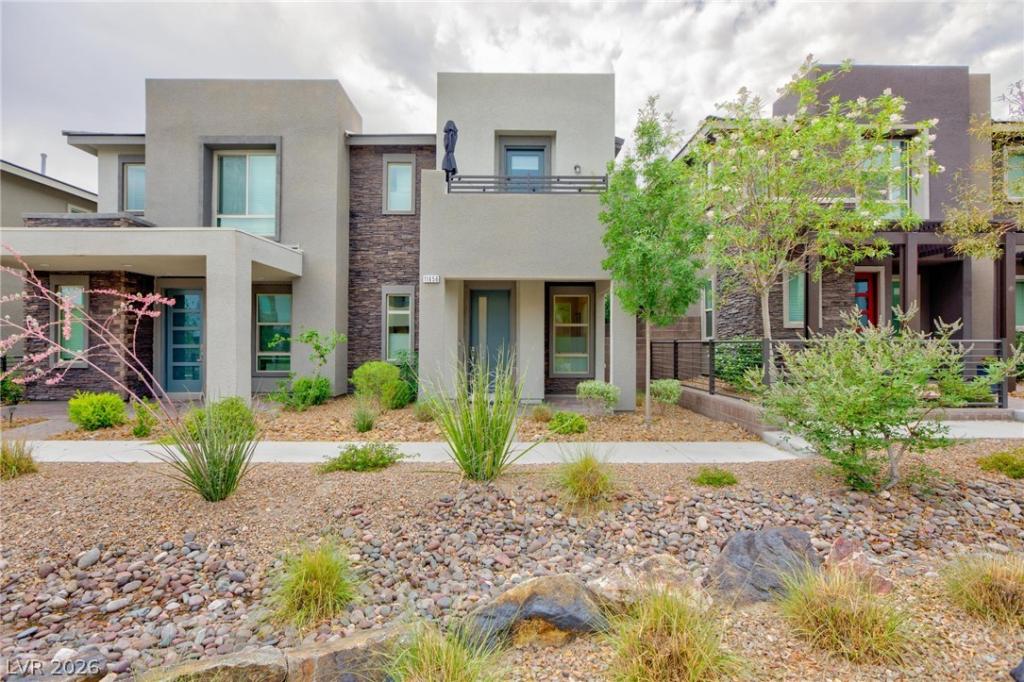


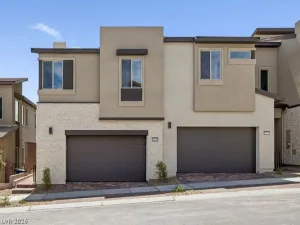
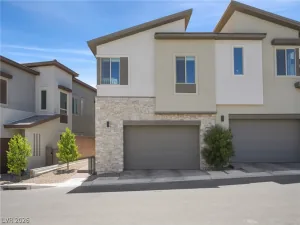
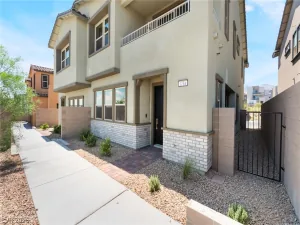
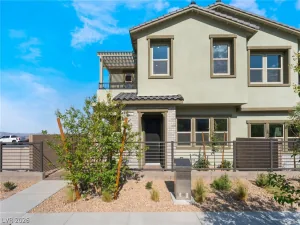
Beautifully maintained Summerlin townhome offering a functional floor plan, stylish upgrades, and low-maintenance living. This two-story residence features a 2-car garage, 3 bedrooms, 2.5 bathrooms, and thoughtfully designed spaces throughout.
The open-concept main level is ideal for everyday living and entertaining, highlighted by a spacious quartz island with seating, abundant counter space, and a dining area that accommodates a large table for gatherings. The living room is enhanced by a custom electric fireplace with adjustable color settings, complemented by a striking decorative tile feature wall that creates a sophisticated focal point. A large glass sliding door fills the space with natural light and opens to a private covered patio with room for seating, creating an inviting outdoor extension of the living area. The patio also offers space for a grill or barbecue, making it ideal for outdoor dining and entertaining.
Upstairs, the primary suite offers a private balcony with mountain views and room for seating—an inviting space to enjoy your morning coffee or unwind at the end of the day. The primary closet features custom built-in organization, maximizing storage and functionality. The en-suite bathroom showcases beautiful custom tile surrounds, while the secondary full bathroom has also been tastefully upgraded with custom tile finishes. Designed for easy upkeep, this property offers the perfect blend of comfort, style, and convenience. Whether you’re looking for a full-time residence or a low-maintenance second home, this home provides a practical lock-and-leave lifestyle without sacrificing quality or amenities.
Located in Summerlin, this community offers convenient access to the 215. Residents enjoy proximity to Downtown Summerlin’s shopping, dining, entertainment, and everyday conveniences. Nearby walking paths connect throughout the area, providing opportunities to enjoy the surrounding desert landscape and mountain views. New soft water system
The open-concept main level is ideal for everyday living and entertaining, highlighted by a spacious quartz island with seating, abundant counter space, and a dining area that accommodates a large table for gatherings. The living room is enhanced by a custom electric fireplace with adjustable color settings, complemented by a striking decorative tile feature wall that creates a sophisticated focal point. A large glass sliding door fills the space with natural light and opens to a private covered patio with room for seating, creating an inviting outdoor extension of the living area. The patio also offers space for a grill or barbecue, making it ideal for outdoor dining and entertaining.
Upstairs, the primary suite offers a private balcony with mountain views and room for seating—an inviting space to enjoy your morning coffee or unwind at the end of the day. The primary closet features custom built-in organization, maximizing storage and functionality. The en-suite bathroom showcases beautiful custom tile surrounds, while the secondary full bathroom has also been tastefully upgraded with custom tile finishes. Designed for easy upkeep, this property offers the perfect blend of comfort, style, and convenience. Whether you’re looking for a full-time residence or a low-maintenance second home, this home provides a practical lock-and-leave lifestyle without sacrificing quality or amenities.
Located in Summerlin, this community offers convenient access to the 215. Residents enjoy proximity to Downtown Summerlin’s shopping, dining, entertainment, and everyday conveniences. Nearby walking paths connect throughout the area, providing opportunities to enjoy the surrounding desert landscape and mountain views. New soft water system
Property Details
Price:
$495,000
MLS #:
2794733
Status:
Active
Beds:
3
Baths:
3
Type:
Townhouse
Subdivision:
Summerlin Village 21 Parcel K
Listed Date:
Jul 16, 2026
Finished Sq Ft:
1,556
Total Sq Ft:
1,556
Lot Size:
2,614 sqft / 0.06 acres (approx)
Year Built:
2021
Schools
Elementary School:
Givens, Linda Rankin,Givens, Linda Rankin
Middle School:
Becker
High School:
Palo Verde
Interior
Appliances
Convection Oven, Dryer, Disposal, Refrigerator, Washer
Bathrooms
2 Full Bathrooms, 1 Three Quarter Bathroom
Cooling
Central Air, Electric
Fireplaces Total
1
Flooring
Luxury Vinyl Plank
Heating
Central, Gas
Interior Features
Bathroomon Main Level, None
Laundry Features
Electric Dryer Hookup, Upper Level
Exterior
Architectural Style
Two Story
Association Amenities
Park
Attached Garage YN
1
Direction Faces
South
Exterior Features
Balcony, Patio
Fencing
Block, Partial
Garage Spaces
2
Lot Features
Desert Landscaping, Landscaped, Less Than Quarter Acre
Parking Features
Attached, Garage, Private, Guest
Patio And Porch Features
Balcony, Patio
Roof
Tile
Stories
2
Financial
HOA Fee
$55
HOA Fee 2
$115
HOA Fee 2 Frequency
Monthly
HOA Fee Frequency
Monthly
HOA Includes
None
HOA Name
Summerlin West
HOA Phone
702-791-4600
Taxes
$4,177
Directions
from the 215 beltway exit West on Far hills, Turn right on desert foothills, turn right on Redwood Mountain home is on the left.
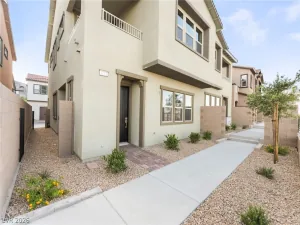
at the end of redwood mountain turn left park in guest parking that walk way will lead you to the front door
Map
Contact Us
Mortgage Calculator
Similar Listings Nearby


11656 Redwood Mountain Avenue
Las Vegas, NV