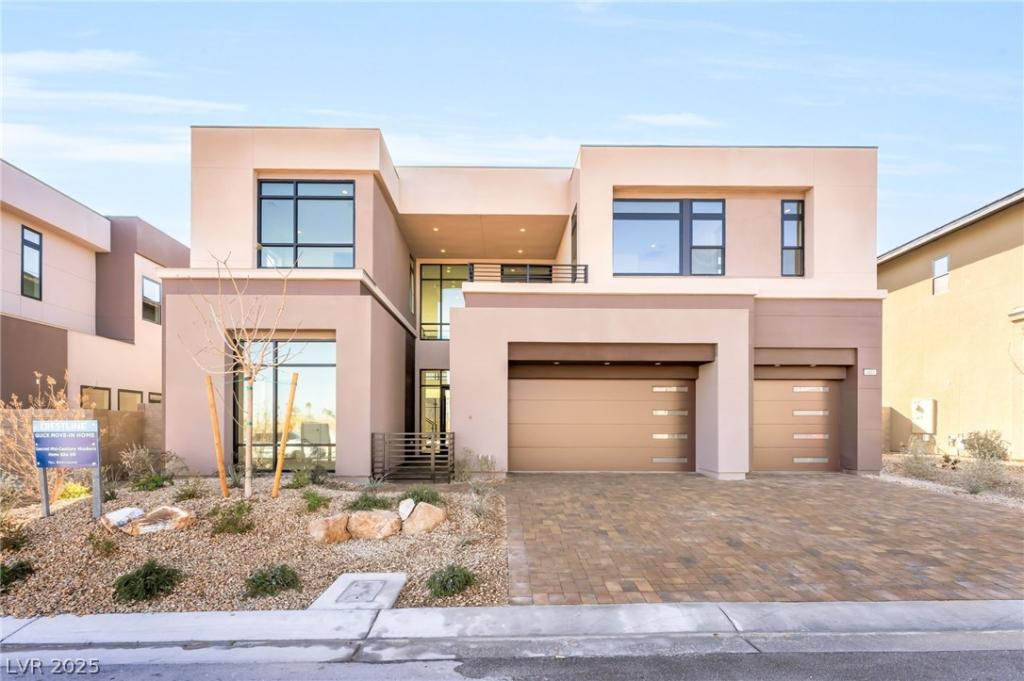


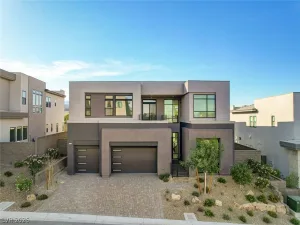
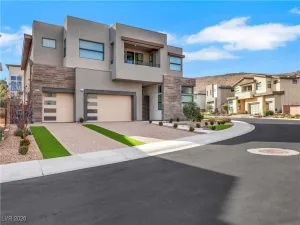
This Suncrest Mid-Century Modern captivates with a seamless blend of contemporary elegance and refined indoor-outdoor living. A striking two-story foyer leads to a grand great room featuring a dramatic 22’ ceiling height, 60” linear primo fireplace and stunning views through expansive storefront glass to the covered patio and beyond. The gourmet kitchen is a culinary showpiece with our Wolf appliance package, an oversized island, upgraded maple cabinetry with under-cabinet LED lighting, and a generous walk-in pantry. The opulent primary suite offers a serene retreat complete with a private covered deck, expansive walk-in closet, and a spa-inspired bath featuring dual vanities, a freestanding soaking tub, and a luxe glass-enclosed shower. Secondary bedrooms each include private baths and walk-in closets, while a versatile loft provides additional living space. The floating spine staircase with decorative glass railing, 7¼” baseboards, EV car charging prewire, and abundant natural light!
Property Details
Price:
$2,300,000
MLS #:
2693605
Status:
Active
Beds:
5
Baths:
6
Type:
Single Family
Subtype:
SingleFamilyResidence
Subdivision:
Summerlin Village 17A Parcel C
Listed Date:
Jun 18, 2025
Finished Sq Ft:
4,998
Total Sq Ft:
4,998
Lot Size:
7,841 sqft / 0.18 acres (approx)
Year Built:
2025
Schools
Elementary School:
Abston, Sandra B,Abston, Sandra B
Middle School:
Fertitta Frank & Victoria
High School:
Durango
Interior
Appliances
Built In Electric Oven, Dishwasher, Disposal, Gas Range, Microwave, Tankless Water Heater
Bathrooms
5 Full Bathrooms, 1 Half Bathroom
Cooling
Central Air, Electric
Fireplaces Total
1
Flooring
Carpet, Tile
Heating
Central, Gas
Interior Features
Bedroom On Main Level
Laundry Features
Gas Dryer Hookup, Laundry Room, Upper Level
Exterior
Architectural Style
Two Story
Association Amenities
Basketball Court, Clubhouse, Fitness Center, Gated, Pickleball, Park, Pool, Guard, Spa Hot Tub
Attached Garage YN
1
Community Features
Pool
Direction Faces
East
Exterior Features
Patio, Fire Pit, Sprinkler Irrigation
Fencing
Block, Back Yard
Garage Spaces
3
Green Energy Efficient
Windows
Lot Features
Drip Irrigation Bubblers, Desert Landscaping, Landscaped, Less Than Quarter Acre
New Construction YN
1
Parking Features
Attached, Garage, Inside Entrance, Private
Patio And Porch Features
Covered, Patio
Roof
Tile
Security Features
Security System Owned
Stories
2
Window Features
Low Emissivity Windows
Financial
HOA Fee
$76
HOA Fee 2
$255
HOA Fee 2 Frequency
Monthly
HOA Fee Frequency
Monthly
HOA Includes
AssociationManagement,Security
HOA Name
Summerlin
HOA Phone
702-838-5500
Taxes
$25,000
Directions
From 215 beltway, exit Tropicana West, left on Town Center, R on Foothills Pkwy, R on Rockline Pkwy, R on Desert
Heights Ave.
Map
Contact Us
Mortgage Calculator
Similar Listings Nearby



4853 Shady Ridge Drive
Las Vegas, NV