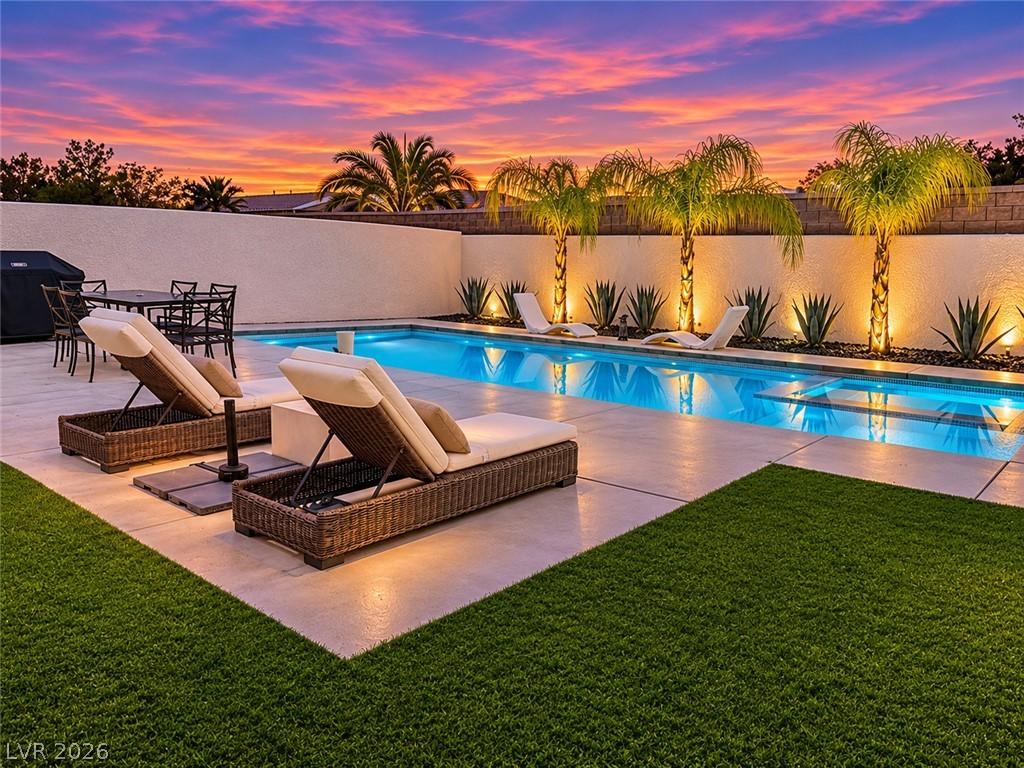


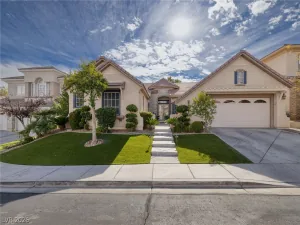
This single-story architecture residence establishes an elegant presence, open-concept floor plan, featuring a private heated pool and spa that serve as a serene centerpiece for outdoor recreation and relaxation. Located in a gated community of Stonegate in the Summerlin South master plan community, this luxury home is loaded with upgrades and luxury finishes. The home features 3 bedrooms and 3 full bathrooms, two-car garage, & a modern exterior design and elegant curb appeal.
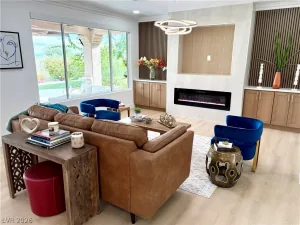
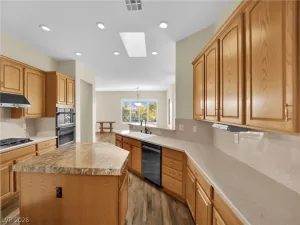
Inside, the home features distinct living spaces designed for seamless comfort and daily function. The kitchen is modern, with under-cabinet lightings, designer vent hood, clean-line design, quartz countertops, and an island with double waterfall edge. The single-level floor plan ensures sophisticated accessibility and an effortless flow throughout the interiors. The family room/living room has built in cabinets. Plenty of recess lightings throughout the entire home. The primary bedroom has two walk-in closets with custom cabinets made by a prestigious local cabinet company. The primary bathroom has an upgraded shower area and a separate tub for relaxation. One of the secondary bedrooms has an en-suite bathroom. Modern zebra blinds throughout.
Outside, enjoy the resort-style backyard with heated & lighted pool & spa and premium synthetic grass. With plenty of space for outdoor dining, seating and pool benches. The home comes with a spacious covered patio. The automated evening outdoor lightings showcases the backyard’s full potential of outdoor serenity. The charming & spacious front courtyard with gate completes the exceptional outdoor living experience that this property offers.
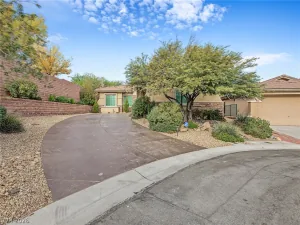
Situated near a quiet culdesac, this property provides curated outdoor spaces in a premier Summerlin South Las Vegas neighborhood. Within close proximity to the Downtown Summerlin, Red Rock Resort, a premium hospital, & variety of restaurants, supermarkets & shopping areas that you will surely need & enjoy.
Inside, the home features distinct living spaces designed for seamless comfort and daily function. The kitchen is modern, with under-cabinet lightings, designer vent hood, clean-line design, quartz countertops, and an island with double waterfall edge. The single-level floor plan ensures sophisticated accessibility and an effortless flow throughout the interiors. The family room/living room has built in cabinets. Plenty of recess lightings throughout the entire home. The primary bedroom has two walk-in closets with custom cabinets made by a prestigious local cabinet company. The primary bathroom has an upgraded shower area and a separate tub for relaxation. One of the secondary bedrooms has an en-suite bathroom. Modern zebra blinds throughout.
Outside, enjoy the resort-style backyard with heated & lighted pool & spa and premium synthetic grass. With plenty of space for outdoor dining, seating and pool benches. The home comes with a spacious covered patio. The automated evening outdoor lightings showcases the backyard’s full potential of outdoor serenity. The charming & spacious front courtyard with gate completes the exceptional outdoor living experience that this property offers.
Situated near a quiet culdesac, this property provides curated outdoor spaces in a premier Summerlin South Las Vegas neighborhood. Within close proximity to the Downtown Summerlin, Red Rock Resort, a premium hospital, & variety of restaurants, supermarkets & shopping areas that you will surely need & enjoy.
Property Details
Price:
$899,000
MLS #:
2830198
Status:
Active
Beds:
3
Baths:
3
Type:
Single Family
Subtype:
SingleFamilyResidence
Subdivision:
Stonegate
Listed Date:
Nov 1, 2026
Finished Sq Ft:
1,850
Total Sq Ft:
1,850
Lot Size:
6,098 sqft / 0.14 acres (approx)
Year Built:
2021
Schools
Elementary School:
Abston, Sandra B,Abston, Sandra B
Middle School:
Fertitta Frank & Victoria
High School:
Durango
Interior
Appliances
Dishwasher, Gas Cooktop, Microwave, Water Softener Owned
Bathrooms
3 Full Bathrooms
Cooling
Electric
Flooring
Luxury Vinyl Plank, Tile
Heating
Gas
Interior Features
Bedroom On Main Level, Primary Downstairs, Window Treatments, Programmable Thermostat
Laundry Features
Gas Dryer Hookup, Main Level
Exterior
Architectural Style
One Story
Association Amenities
Gated, Park
Attached Garage YN
1
Direction Faces
North
Exterior Features
Courtyard, Patio, Private Yard
Fencing
Block, Back Yard
Garage Spaces
2
Green Energy Efficient
Windows
Lot Features
Desert Landscaping, Sprinklers In Front, Landscaped, Synthetic Grass, Less Than Quarter Acre
Parking Features
Attached, Garage, Private
Patio And Porch Features
Covered, Patio
Roof
Tile
Security Features
Security System Owned, Fire Sprinkler System
Stories
1
Window Features
Blinds, Double Pane Windows, Drapes, Window Treatments
Financial
HOA Fee
$67
HOA Fee 2
$58
HOA Fee 2 Frequency
Monthly
HOA Fee Frequency
Monthly
HOA Includes
None
HOA Name
Summerlin South
HOA Phone
702-791-4600
Taxes
$6,329
Directions
From 215 Freeway, Take exit 21 for Flamingo Rd, Turn left onto Cobblestone Path St, Turn right onto Glowing Dawn Ave, Turn left on Elegant Chateau St., Turn Right on Silver Pond Ave, the house is on the left.
Map
Contact Us
Mortgage Calculator
Similar Listings Nearby




10767 Silver Pond Avenue
Las Vegas, NV