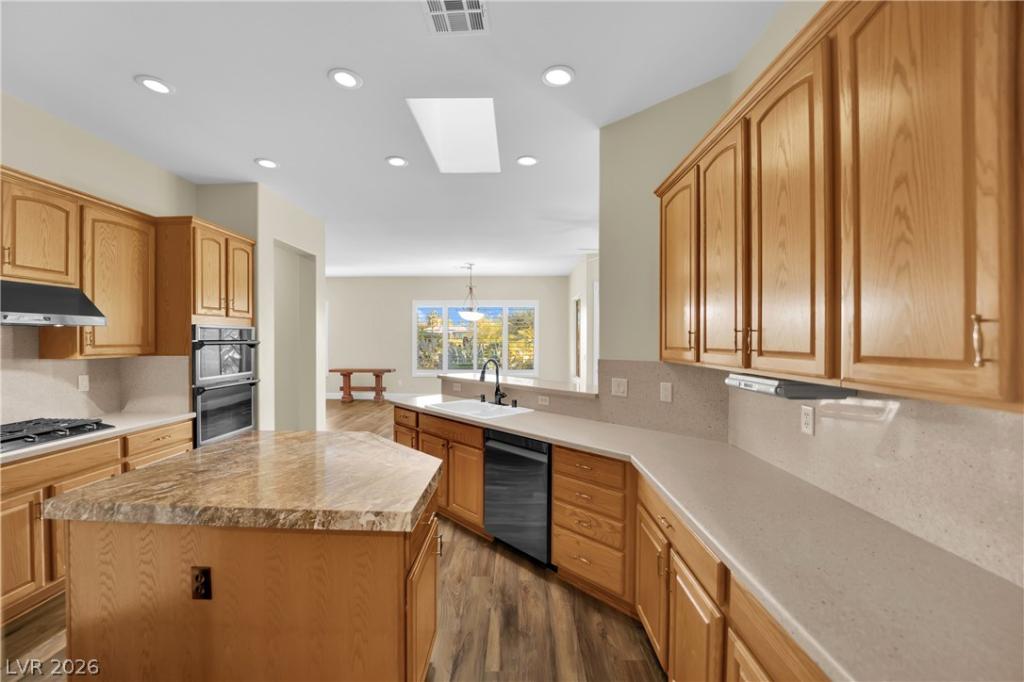
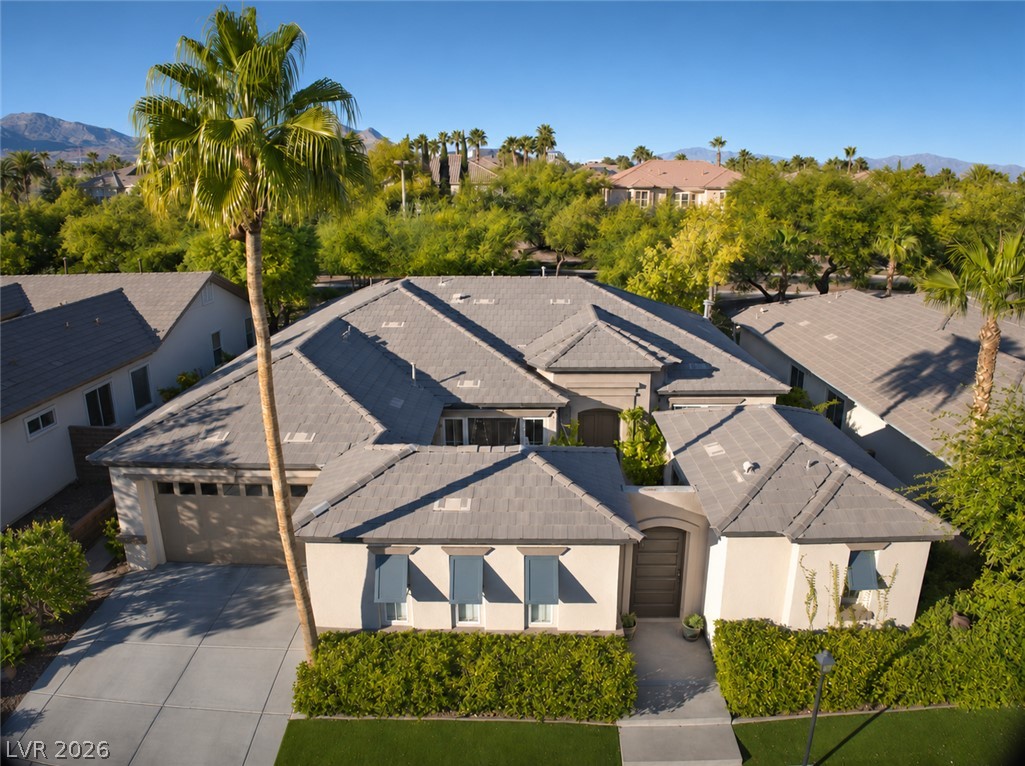
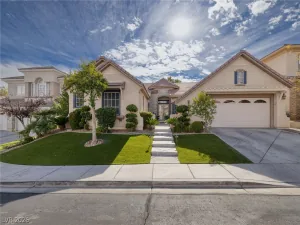
Experience the pinnacle in Siena, one of Summerlin’s most coveted guard-gated 55+ communities. This beautiful single-story home offers 2,596 sqft of living space, stunning golf course views, and a desirable location within walking distance of the community clubhouse, recreation center, and pool. Featuring 2 bedrooms, an oversize den, 2.5 baths, 10′ ft ceilings, a dedicated laundry room, spacious floor plan and a 3-car garage with a separate golf cart bay. Double French doors unveil a serene primary sanctuary complete with private sliding glass access to the back patio. Indulge in the oversized spa bath, appointed with dual vanities, a dedicated dressing counter, a walk-in shower, a deep soaking tub, and an expansive walk-in closet. The kitchen features beautiful quartz countertops, a center island, breakfast bar, and skylight that fills the space with natural light. The open dining and family room combination provides a welcoming setting for everyday living and entertaining, while the separate formal living room offers additional space to relax. Sept outside in the backyard to a covered patio with a ceiling fan where you can relax and enjoy sweeping golf course views and beautifully landscaped desert surroundings. With a freshly painted exterior in 2026 and an exceptional location, this beautiful home offers the perfect blend of comfort, elegance, and resort-style living in the heart of Summerlin!
Property Details
Price:
$979,999
MLS #:
2833727
Status:
Active
Beds:
2
Baths:
3
Type:
Single Family
Subtype:
SingleFamilyResidence
Subdivision:
Sun Colony At Summerlin
Listed Date:
Nov 12, 2026
Finished Sq Ft:
2,596
Total Sq Ft:
2,596
Lot Size:
7,841 sqft / 0.18 acres (approx)
Year Built:
2000
Schools
Elementary School:
Abston, Sandra B,Abston, Sandra B
Middle School:
Fertitta Frank & Victoria
High School:
Durango
Interior
Appliances
Built In Gas Oven, Double Oven, Dryer, Dishwasher, Gas Cooktop, Disposal, Microwave, Refrigerator, Washer
Bathrooms
2 Full Bathrooms, 1 Half Bathroom
Cooling
Central Air, Electric
Flooring
Carpet, Linoleum, Luxury Vinyl Plank, Vinyl
Heating
Central, Gas
Interior Features
Bathroomon Main Level, Primary Downstairs, Window Treatments, Programmable Thermostat
Laundry Features
Gas Dryer Hookup, Main Level, Laundry Room
Exterior
Architectural Style
One Story
Association Amenities
Basketball Court, Country Club, Clubhouse, Fitness Center, Golf Course, Gated, Indoor Pool, Pickleball, Pool, Recreation Room, Guard, Spa Hot Tub, Security, Tennis Courts
Attached Garage YN
1
Community
55+
Community Features
Pool
Direction Faces
North
Exterior Features
Patio, Private Yard
Fencing
None
Garage Spaces
3
Lot Features
Desert Landscaping, Front Yard, Sprinklers In Front, Landscaped, Rocks, Less Than Quarter Acre
Parking Features
Attached, Epoxy Flooring, Garage, Golf Cart Garage, Private
Patio And Porch Features
Covered, Patio
Roof
Pitched, Tile
Security Features
Security System Owned
Senior Community YN
1
Stories
1
Window Features
Plantation Shutters
Financial
HOA Fee
$993
HOA Fee Frequency
Quarterly
HOA Includes
AssociationManagement,RecreationFacilities,Security
HOA Name
siena
HOA Phone
702-258-2500
Taxes
$5,173
Directions
From I-215, exit Town Center Dr and head south. Continue past Flamingo Rd. Turn left on Siena Monte Ave into Siena. Proceed through the guard gate, then turn left on Mandarino Ave. Continue to 10490 Mandarino Ave.
Map
Contact Us
Mortgage Calculator
Similar Listings Nearby



10490 Mandarino Avenue
Las Vegas, NV