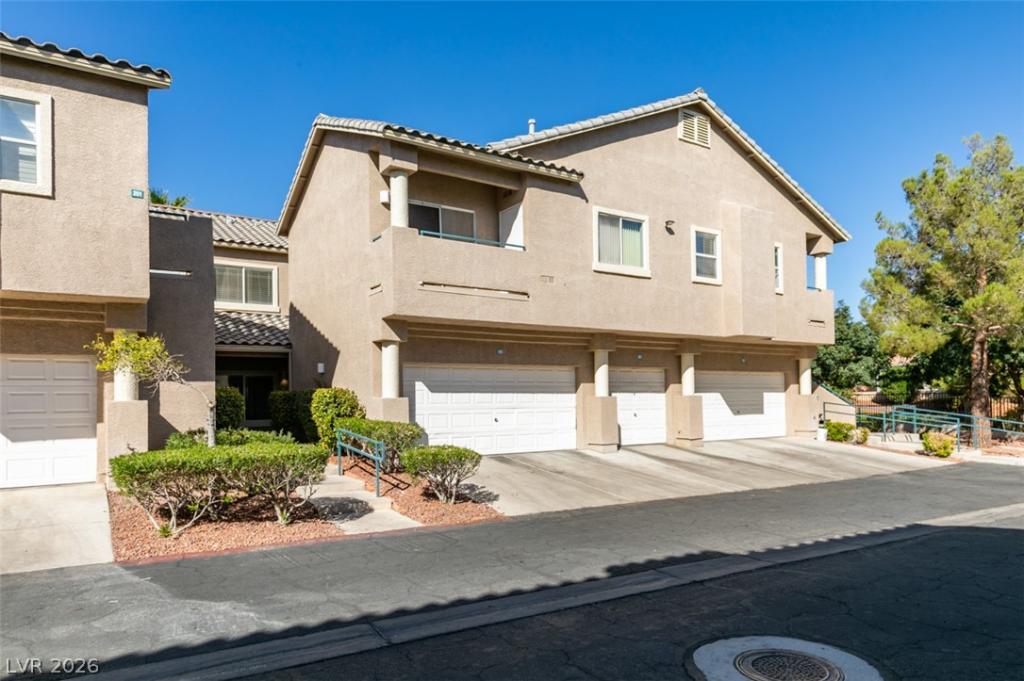


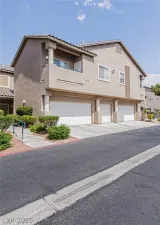
MUST SEE! This beautifully updated 3 BEDROOM, 3 FULL BATH condo with a 2-CAR GARAGE is located in the FHA APPROVED Stone Ridge condo community in highly desirable PECCOLE RANCH! Offering NEARLY 1,500 SQ FT, this home is ideally tucked away toward the back of the community overlooking the beautiful PECCOLE RANCH GREENBELT & WALKING TRAIL, offering a peaceful setting and an excellent location within Stone Ridge. The spacious and versatile floor plan features a BEDROOM AND FULL BATH DOWNSTAIRS, perfect for guests, a home office, or multi-generational living. Step inside to a bright and open living area featuring SOARING VAULTED CEILINGS, upgraded flooring, fresh neutral paint, modern light fixtures, and an abundance of natural light. The UPDATED KITCHEN features QUARTZ COUNTERTOPS, STAINLESS STEEL APPLIANCES, ample cabinet and counter space, a large breakfast bar, and an adjoining dining area with direct access to the COVERED PATIO. Upstairs you’ll find two spacious bedrooms, including a generous PRIMARY SUITE with vaulted ceilings, WALK-IN CLOSET, and private bath featuring DUAL SINKS, a separate soaking tub, and walk-in shower. The second upstairs bedroom is conveniently located next to another FULL BATH, giving this home a highly desirable 3 BEDROOM / 3 FULL BATH layout. Additional highlights include an UPSTAIRS LAUNDRY AREA, plenty of storage, and a private 2-CAR GARAGE connected by a covered breezeway. Stone Ridge offers beautifully maintained grounds with a COMMUNITY POOL & SPA, basketball courts, walking paths, guest parking, and GATED ACCESS. Excellent PECCOLE RANCH location with quick access to Summerlin, Downtown Summerlin, Boca Park, Tivoli Village, shopping, dining, parks, trails, and recreation. Spacious, updated, FHA APPROVED, and MOVE-IN READY — THIS WON’T LAST!
Property Details
Price:
$339,000
MLS #:
2821777
Status:
Active
Beds:
3
Baths:
3
Type:
Condo
Subtype:
Condominium
Subdivision:
Stone Ridge Condo
Listed Date:
Sep 26, 2026
Finished Sq Ft:
1,490
Total Sq Ft:
1,490
Year Built:
2000
Schools
Elementary School:
Ober, D’Vorre & Hal,Ober, D’Vorre & Hal
Middle School:
Johnson Walter
High School:
Bonanza
Interior
Appliances
Dryer, Dishwasher, Disposal, Gas Range, Microwave, Refrigerator, Washer
Bathrooms
3 Full Bathrooms
Cooling
Central Air, Electric
Flooring
Carpet, Luxury Vinyl Plank
Heating
Central, Gas
Interior Features
Bathroomon Main Level, Bedroom On Main Level, Ceiling Fans, Full Bath On Main Level, Window Treatments
Laundry Features
Gas Dryer Hookup, Laundry Closet, Upper Level
Exterior
Architectural Style
Two Story
Association Amenities
Basketball Court, Clubhouse, Dog Park, Fitness Center, Gated, Jogging Path, Barbecue, Park, Pool, Spa Hot Tub
Community Features
Pool
Direction Faces
East
Exterior Features
Porch, Patio
Fencing
None
Garage Spaces
2
Green Energy Efficient
Windows
Lot Features
Desert Landscaping, Landscaped, Rocks, Trees, Less Than Quarter Acre
Parking Features
Exterior Access Door, Finished Garage, Garage, Garage Door Opener, Private, Storage, Guest
Patio And Porch Features
Patio, Porch
Roof
Tile
Security Features
Gated Community
Stories
2
Window Features
Blinds, Double Pane Windows, Window Treatments
Financial
HOA Fee
$121
HOA Fee 2
$239
HOA Fee 2 Frequency
Monthly
HOA Fee Frequency
Monthly
HOA Includes
AssociationManagement,MaintenanceGrounds,RecreationFacilities,Sewer,Trash,Water
HOA Name
Peccole Ranch
HOA Phone
702-736-9450
Taxes
$1,843
Directions
North on Hualapai from Sahara; Right on Boulder Bluff; Right on Emerald Cliff, Left on Jade Creek. Last building on the left next to beautiful walking park.
Map
Contact Us
Mortgage Calculator
Similar Listings Nearby


2001 Jade Creek Street 105
Las Vegas, NV