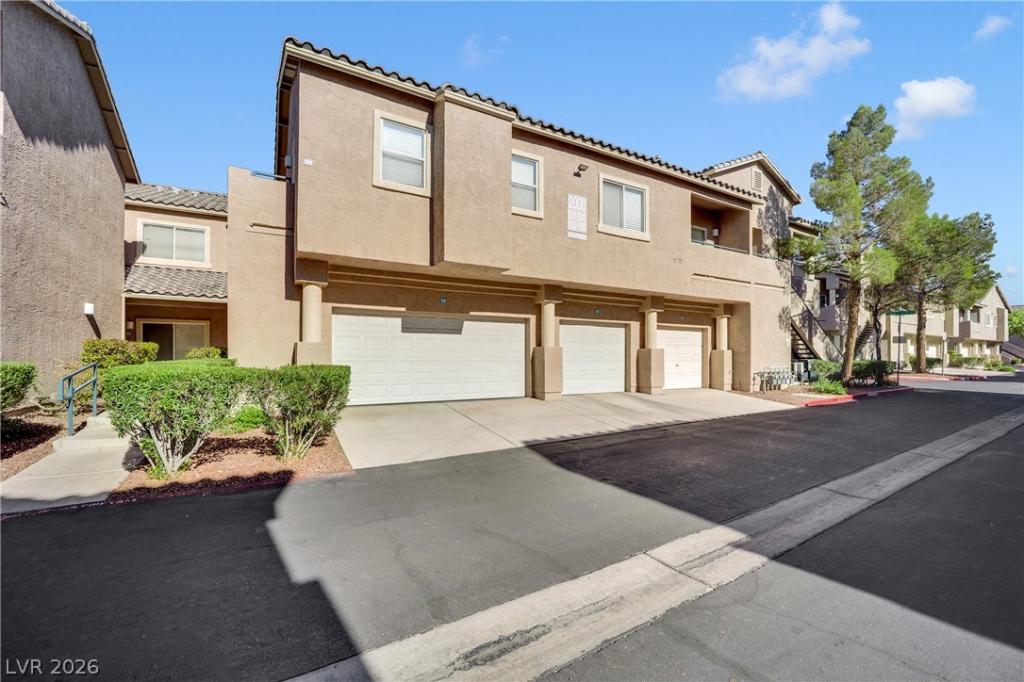


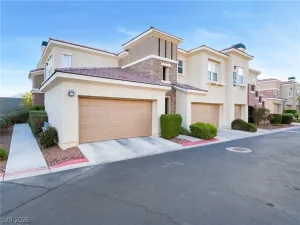
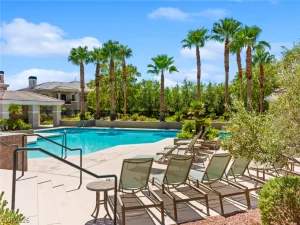
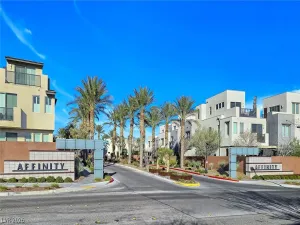
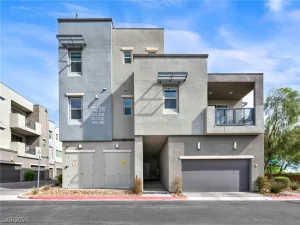
Turnkey & updаtеd condomіnіum offеrіng сomfortable, open laуout аnd convenient community living. Beautifully maintained surroundings and welcoming gated entry. Inside, soaring vaulted ceilings and abundant natural light create an open, airy feel throughout the main living areas. Rich wood-style flooring flows through much of the home, while the spacious living room provides plenty of room to relax or entertain. The adjoining dining area features direct access to the covered patio through sliding glass doors, extending the living space outdoors. The functional kitchen offers polished granite countertops, all white cabinetry, ample storage and modern appliances, including a gas range, microwave and dishwasher. An open dining and living area, creating an easy flow for everyday living and entertaining. The home features 3 bedrooms (1 bedroom down) and 3 full bathrooms, providing a flexible layout ideal for a primary residence, second home or investment property. The spacious primary suite includes vaulted ceilings, generous closet space and an adjoining bath with a dual-sink vanity, separate soaking tub and glass-enclosed shower. Updated tile flooring, neutral finishes, ceiling fans, blinds and window coverings add to the home’s clean presentation. A dedicated upstairs laundry area adds convenience. Sliding glass doors open to a private covered patio, perfect for morning coffee or relaxing outdoors. A separately attached oversized garage provides secure parking along with valuable storage space and built-in shelving. Residents enjoy an impressive collection of community amenities, including a resort-style swimming pool with rock waterfall, relaxing spa, shaded gazebo, basketball and tennis courts, maintained common areas, paved walkways and gated access. Conveniently located near shopping, dining, recreation and everyday necessities, this move-in-ready condo offers an excellent combination of comfort, functionality and low-maintenance living.
Property Details
Price:
$370,000
MLS #:
2810613
Status:
Active
Beds:
3
Baths:
3
Type:
Condo
Subtype:
Condominium
Subdivision:
Stone Ridge Condo
Listed Date:
Aug 20, 2026
Finished Sq Ft:
1,491
Total Sq Ft:
1,491
Lot Size:
8,580 sqft / 0.20 acres (approx)
Year Built:
1999
Schools
Elementary School:
Ober, D’Vorre & Hal,Ober, D’Vorre & Hal
Middle School:
Johnson Walter
High School:
Bonanza
Interior
Appliances
Dryer, Dishwasher, Disposal, Gas Range, Microwave, Refrigerator, Washer
Bathrooms
3 Full Bathrooms
Cooling
Central Air, Electric
Fireplaces Total
1
Flooring
Luxury Vinyl Plank
Heating
Central, Gas
Interior Features
Bedroom On Main Level, Ceiling Fans, Window Treatments
Laundry Features
Gas Dryer Hookup, Laundry Closet, Upper Level
Exterior
Architectural Style
Two Story
Association Amenities
Basketball Court, Fitness Center, Gated, Park, Pool, Spa Hot Tub
Attached Garage YN
1
Community Features
Pool
Direction Faces
West
Exterior Features
Porch, Patio
Fencing
None
Garage Spaces
2
Green Energy Efficient
Windows
Lot Features
Desert Landscaping, Landscaped, Less Than Quarter Acre
Open Parking YN
1
Parking Features
Attached, Exterior Access Door, Garage, Garage Door Opener, Guest, Open, Private
Patio And Porch Features
Patio, Porch
Roof
Tile
Security Features
Security System Owned, Gated Community
Stories
2
View
None
Window Features
Blinds, Insulated Windows, Window Treatments
Financial
HOA Fee
$227
HOA Fee 2
$115
HOA Fee 2 Frequency
Monthly
HOA Fee Frequency
Monthly
HOA Includes
AssociationManagement,MaintenanceGrounds,Water
HOA Name
Stone Bridge
HOA Phone
702-736-9450
Taxes
$1,348
Directions
From Sahara and Hualapai, North on Hualapai, turn right into community on Boulder Bluff thru the gate, left past the gate, right turn on Emerald Cliff, left on Quarry Ridge, property is on the right.
Map
Contact Us
Mortgage Calculator
Similar Listings Nearby


2000 Quarry Ridge Street 104
Las Vegas, NV