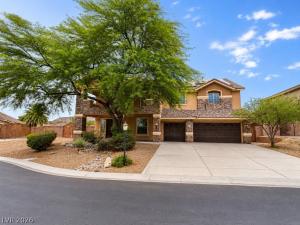


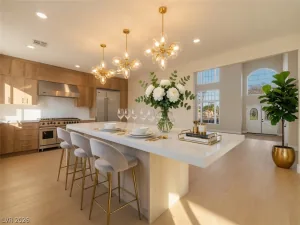
Discover unparalleled comfort and style in this magnificent two-story residence, a true desert oasis spanning over 4,500 square feet. This expansive property offers five spacious bedrooms and three full bathrooms, providing ample room for relaxation and privacy. Step inside to find a meticulously designed interior featuring ceiling fan(s), ensuring year-round comfort and energy efficiency. The heart of the home boasts a modern electric fireplace with striking dark tile, creating an inviting ambiance in the living area. Culinary enthusiasts will delight in the kitchen, equipped with luminous counters, white cabinetry, and an inviting island, making it perfect for both everyday meals and entertaining.
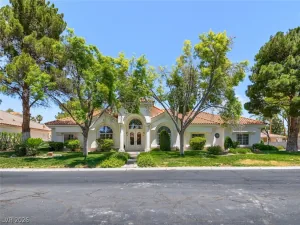
Experience the ultimate outdoor living on this generous 0.44-acre lot, complete with a private yard and mature shade trees. The sparkling in-ground pool and spa offer a refreshing escape, and distant mountain views, transforming your backyard into a serene retreat. Enjoy the tranquility from the covered patio, perfect for alfresco dining and relaxation. The exterior showcases attractive stone accents and desert-friendly landscaping, enhancing the curb appeal of this stucco-constructed home with a durable tile roof. A wide driveway leads to a spacious attached garage, providing abundant parking and storage solutions. Located in a vibrant neighborhood, this home is not just a dwelling but a lifestyle, promising luxurious living and unforgettable moments.
Experience the ultimate outdoor living on this generous 0.44-acre lot, complete with a private yard and mature shade trees. The sparkling in-ground pool and spa offer a refreshing escape, and distant mountain views, transforming your backyard into a serene retreat. Enjoy the tranquility from the covered patio, perfect for alfresco dining and relaxation. The exterior showcases attractive stone accents and desert-friendly landscaping, enhancing the curb appeal of this stucco-constructed home with a durable tile roof. A wide driveway leads to a spacious attached garage, providing abundant parking and storage solutions. Located in a vibrant neighborhood, this home is not just a dwelling but a lifestyle, promising luxurious living and unforgettable moments.
Property Details
Price:
$1,099,900
MLS #:
2792147
Status:
Active
Beds:
5
Baths:
3
Type:
Single Family
Subtype:
SingleFamilyResidence
Subdivision:
Spanish Spgs At Lone Mountain
Listed Date:
Jul 16, 2026
Finished Sq Ft:
4,513
Total Sq Ft:
4,513
Lot Size:
19,166 sqft / 0.44 acres (approx)
Year Built:
2004
Schools
Elementary School:
Allen, Dean La Mar,Allen, Dean La Mar
Middle School:
Leavitt Justice Myron E
High School:
Centennial
Interior
Appliances
Built In Electric Oven, Double Oven, Dishwasher, Disposal, Microwave, Refrigerator, Water Softener Owned
Bathrooms
3 Full Bathrooms
Cooling
Central Air, Electric, Two Units
Fireplaces Total
1
Flooring
Laminate
Heating
Central, Gas, Multiple Heating Units
Interior Features
Bedroom On Main Level, Ceiling Fans, Window Treatments
Laundry Features
Cabinets, Gas Dryer Hookup, Main Level, Laundry Room, Sink
Exterior
Architectural Style
Two Story
Association Amenities
Dog Park, Gated, Park
Direction Faces
East
Exterior Features
Balcony, Patio, Private Yard
Fencing
Block, Back Yard, Rv Gate
Garage Spaces
3
Green Energy Efficient
Windows, Solar Panels, Solar Screens
Lot Features
Quarter To One Acre, Desert Landscaping, Landscaped
Parking Features
Garage, Garage Door Opener, Inside Entrance, Private, Rv Gated, Rv Access Parking
Patio And Porch Features
Balcony, Covered, Patio
Roof
Pitched, Tile
Security Features
Gated Community
Stories
2
Window Features
Blinds, Double Pane Windows, Low Emissivity Windows
Financial
HOA Fee
$145
HOA Fee Frequency
Monthly
HOA Includes
CommonAreas,MaintenanceGrounds,Taxes
HOA Name
Spanish Springs
HOA Phone
702-458-2580
Taxes
$4,904
Directions
Craid Rd and Fort Apache, go North on Fort Apache, East on Kraft Rd to gate, Right on El Presidente to property second house to your right.
Map
Contact Us
Mortgage Calculator
Similar Listings Nearby
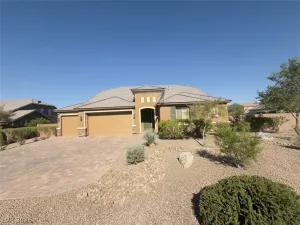


4673 El Presidente Drive
Las Vegas, NV