


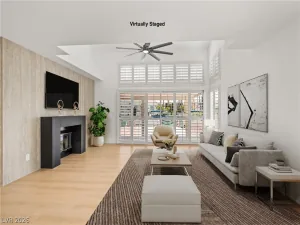
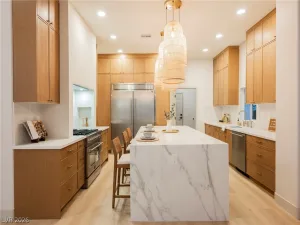
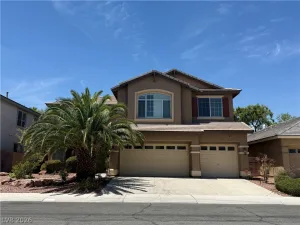
Completely remodeled! Gorgeous Semi Custom Home in Peccoli Ranch!. Dramatic entry with a bright, modern interior featuring high ceilings, an open floor plan, and custom lighting. Family room with a gas fireplace. Over 2,300 sq ft, with four bedrooms, a formal living room and dining room, and a bedroom and bath downstairs. New flooring throughout and custom paint. All the bathrooms have been upgraded. New gourmet chef’s kitchen with quartz counters, custom cabinets, and new stainless steel appliances. Primary retreat with a large custom walk-in closet. Resort style backyard oasis with mature landscaping and shed. New roof, HVAC system, Mini splits in the garage, ventilation system, tankless water heater, all new windows, custom blinds throughout! Truly a must-see!
Property Details
Price:
$989,900
MLS #:
2793364
Status:
Active
Beds:
4
Baths:
3
Type:
Single Family
Subtype:
SingleFamilyResidence
Subdivision:
Signature At Peccole Ranch- A
Listed Date:
Jun 20, 2026
Finished Sq Ft:
2,363
Total Sq Ft:
2,363
Lot Size:
7,841 sqft / 0.18 acres (approx)
Year Built:
1990
Schools
Elementary School:
Ober, D’Vorre & Hal,Ober, D’Vorre & Hal
Middle School:
Johnson Walter
High School:
Bonanza
Interior
Appliances
Built In Gas Oven, Dryer, Dishwasher, Gas Cooktop, Disposal, Microwave, Refrigerator, Water Softener Owned, Washer
Bathrooms
2 Full Bathrooms, 1 Three Quarter Bathroom
Cooling
Central Air, Electric
Fireplaces Total
1
Flooring
Ceramic Tile, Luxury Vinyl Plank
Heating
Central, Gas
Interior Features
Bedroom On Main Level, Window Treatments
Laundry Features
Cabinets, Gas Dryer Hookup, Main Level, Laundry Room, Sink
Exterior
Architectural Style
Two Story
Association Amenities
Jogging Path, Playground, Park
Attached Garage YN
1
Direction Faces
South
Exterior Features
Balcony, Patio, Private Yard, Shed, Sprinkler Irrigation
Fencing
Block, Back Yard, Wrought Iron
Garage Spaces
3
Green Energy Efficient
Windows
Lot Features
Drip Irrigation Bubblers, Desert Landscaping, Greenbelt, Sprinklers In Front, Landscaped, No Rear Neighbors, Trees, Less Than Quarter Acre
Other Structures
Sheds
Parking Features
Air Conditioned Garage, Attached, Epoxy Flooring, Finished Garage, Garage, Garage Door Opener, Inside Entrance, Private, Storage
Patio And Porch Features
Balcony, Patio
Roof
Tile
Stories
2
Window Features
Double Pane Windows, Window Treatments
Financial
HOA Fee
$138
HOA Fee Frequency
Monthly
HOA Includes
AssociationManagement,MaintenanceGrounds
HOA Name
Peccole Ranch
HOA Phone
702-255-3351
Taxes
$3,841
Directions
North on Grand Canyon from Sahara, Left on Preakness Pass, Right onto Craighead.
Map
Contact Us
Mortgage Calculator
Similar Listings Nearby



9708 Craighead Lane
Las Vegas, NV