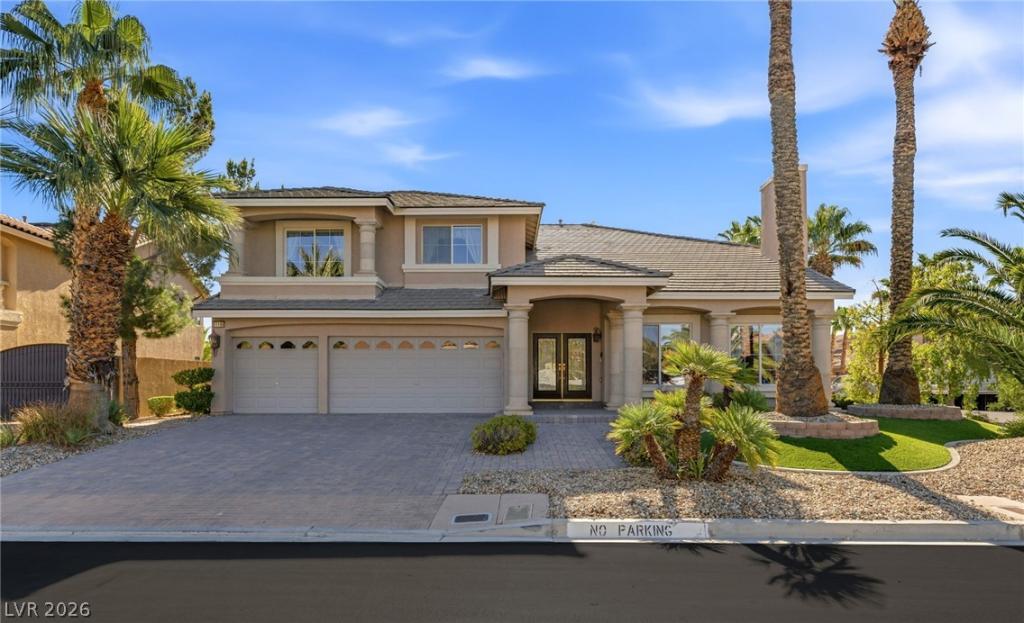


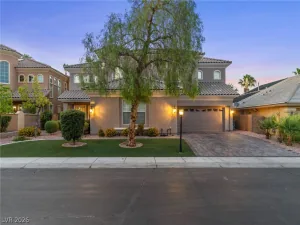
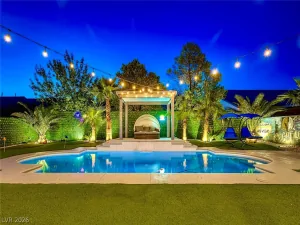
Exceptional FULLY FURNISHED home in the coveted guard-gated community of Royal Highlands! Ideally situated on a corner homesite in a quiet cul-de-sac, this impressive residence welcomes you with mature landscaping, soaring palm trees, and an elegant double-door entry. Inside, vaulted ceilings, abundant natural light, and beautiful travertine flooring create a grand yet inviting atmosphere. Designed for entertaining, the home features a formal living room with fireplace, a dedicated dining room, and a spacious open-concept great room with its own fireplace and soaring ceilings. The oversized main-level primary suite is a private retreat, complete with a charming bay window, two-way fireplace, luxurious jetted soaking tub, and custom closet built-ins. Upstairs, four generously sized guest bedrooms offer spacious closets and exceptional privacy all leading to a loft for additional entertaining space. The finished basement includes a massive home theater featuring media seating, curtains, a projection screen, and projector for a true cinematic experience. Additional highlights include a three-car garage with epoxy flooring and built-in cabinetry. Truly turnkey and fully furnished, this remarkable home includes the refrigerator, washer, dryer, window coverings, ceiling fans and all decor. A rare opportunity to enjoy spacious living, exceptional entertaining, and luxurious comfort in one of the area’s most sought-after guard-gated communities in Southern Highlands!
Property Details
Price:
$919,900
MLS #:
2828782
Status:
Active
Beds:
5
Baths:
4
Type:
Single Family
Subtype:
SingleFamilyResidence
Subdivision:
Royal Highlands At Southern Highlands
Listed Date:
Oct 23, 2026
Finished Sq Ft:
5,440
Total Sq Ft:
5,440
Lot Size:
10,454 sqft / 0.24 acres (approx)
Year Built:
2005
Schools
Elementary School:
Stuckey, Evelyn,Stuckey, Evelyn
Middle School:
Tarkanian
High School:
Desert Oasis
Interior
Appliances
Built In Electric Oven, Double Oven, Dryer, Dishwasher, Disposal, Microwave, Refrigerator, Water Softener Owned, Washer
Bathrooms
2 Full Bathrooms, 1 Three Quarter Bathroom, 1 Half Bathroom
Cooling
Central Air, Electric, Two Units
Fireplaces Total
3
Flooring
Carpet, Marble
Heating
Central, Gas
Interior Features
Bathroomon Main Level, Bedroom On Main Level, Ceiling Fans, Full Bath On Main Level, Window Treatments
Laundry Features
Gas Dryer Hookup, Main Level
Exterior
Architectural Style
Two Story
Association Amenities
Gated, Park, Guard, Security
Attached Garage YN
1
Construction Materials
Frame, Stucco
Direction Faces
West
Exterior Features
Barbecue, Porch, Private Yard, Irrigation Sprinklers
Fencing
Block, Back Yard, Stucco Wall
Garage Spaces
3
Lot Features
Corner Lot, Drip Irrigation Bubblers, Desert Landscaping, Landscaped, Synthetic Grass, Trees, Less Than Quarter Acre
Parking Features
Attached, Exterior Access Door, Epoxy Flooring, Finished Garage, Garage, Garage Door Opener, Inside Entrance, Private, Shelves
Patio And Porch Features
Porch
Roof
Tile
Security Features
Security System Owned, Gated Community
Stories
2
Window Features
Blinds, Drapes, Window Treatments
Financial
HOA Fee
$79
HOA Fee 2
$160
HOA Fee 2 Frequency
Monthly
HOA Fee Frequency
Monthly
HOA Includes
AssociationManagement,Security
HOA Name
Southern Highlands
HOA Phone
702-361-6640
Taxes
$6,674
Directions
From the 15 freeway exit W. Starr Ave. left on S. Valley View Blvd, Right on Southern Highlands Pkwy, Right onto Royal Highlands St. enter guard gate.
Map
Contact Us
Mortgage Calculator
Similar Listings Nearby


11198 Antonine Wall Court
Las Vegas, NV