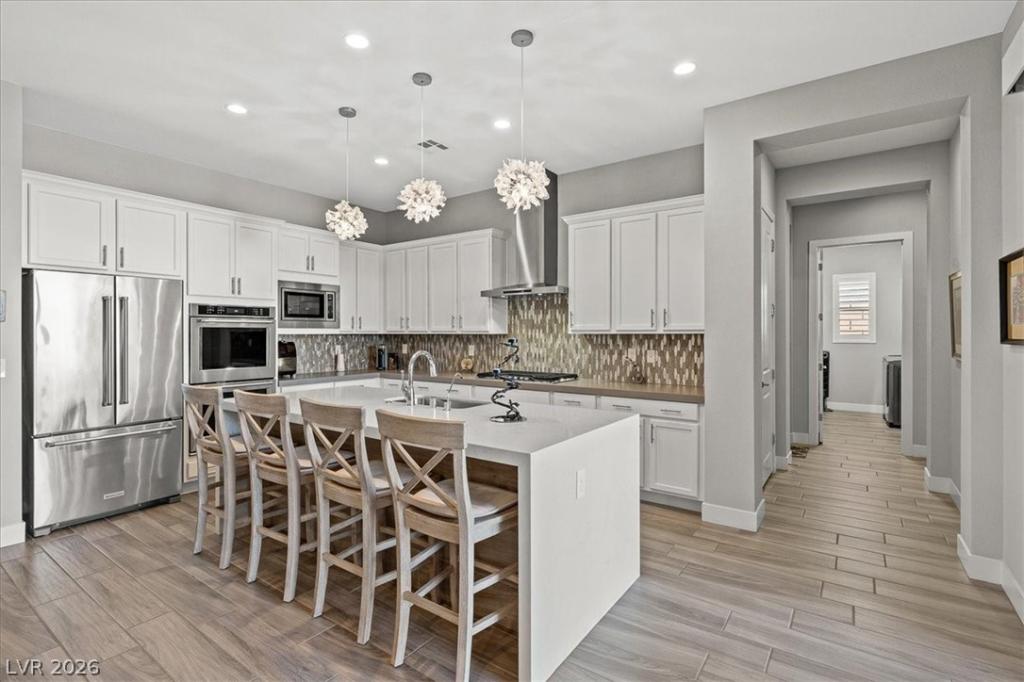


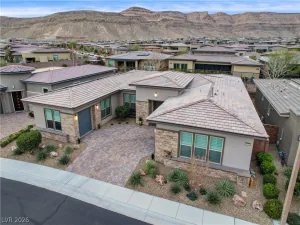
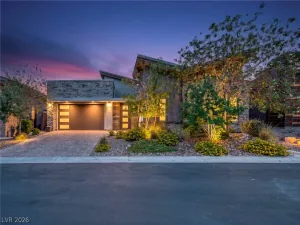
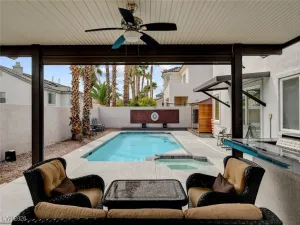
Summerlin Stunner in Prestigious Guard-Gated Regency at Summerlin! Experience active-senior living at its finest in this upgraded, Newer 1 Story home perfectly positioned on Summerlin’s coveted West side. Residents enjoy exclusive, resort-style amenities designed for an elevated lifestyle. This captivating home offers model like perfection, versatile layout & showcases a highly sought-after floor plan with 2 primary suites. A picturesque mountain backdrop greets you as you enter enhanced by stylish modern finishes & thoughtful upgrades t/o 2,267sqft of living space ~ 3 bedrooms, 3 full baths, front den/office/dining room. At the heart of the home, an Elite Island Kitchen w/ High-End Appliances takes center stage while overlooking a spacious great room, perfect for relaxation. Natural light pours in through a 12’ multi-slide glass door creating a seamless transition to ideal indoor/outdoor living as you step outside to enjoy a tastefully designed outdoor retreat and west-valley ambiance
Property Details
Price:
$1,085,000
MLS #:
2790705
Status:
Active
Beds:
3
Baths:
3
Type:
Single Family
Subtype:
SingleFamilyResidence
Subdivision:
Regency
Listed Date:
Jun 10, 2026
Finished Sq Ft:
2,267
Total Sq Ft:
2,267
Lot Size:
6,534 sqft / 0.15 acres (approx)
Year Built:
2018
Schools
Elementary School:
Shelley, Berkley,Shelley, Berkley
Middle School:
Faiss, Wilbur & Theresa
High School:
Sierra Vista High
Interior
Appliances
Built In Electric Oven, Double Oven, Dryer, Dishwasher, Energy Star Qualified Appliances, Gas Cooktop, Disposal, Gas Water Heater, Microwave, Refrigerator, Water Softener Owned, Tankless Water Heater, Wine Refrigerator, Washer
Bathrooms
3 Full Bathrooms
Cooling
Central Air, Electric, Energy Star Qualified Equipment
Flooring
Ceramic Tile, Tile
Heating
Central, Gas, High Efficiency
Interior Features
Bedroom On Main Level, Ceiling Fans, Primary Downstairs, Window Treatments, Programmable Thermostat
Laundry Features
Cabinets, Electric Dryer Hookup, Gas Dryer Hookup, Main Level, Laundry Room, Sink
Exterior
Architectural Style
One Story
Association Amenities
Country Club, Clubhouse, Dog Park, Fitness Center, Gated, Indoor Pool, Barbecue, Playground, Pickleball, Park, Pool, Recreation Room, Guard, Spa Hot Tub, Security, Tennis Courts
Attached Garage YN
1
Community
55+
Community Features
Pool
Construction Materials
Frame, Stucco
Direction Faces
South
Exterior Features
Built In Barbecue, Barbecue, Patio, Private Yard, Shed, Fire Pit, Sprinkler Irrigation, Water Feature
Fencing
Block, Back Yard
Garage Spaces
2
Green Energy Efficient
Windows, Hvac
Lot Features
Corner Lot, Cul De Sac, Drip Irrigation Bubblers, Desert Landscaping, Landscaped, Synthetic Grass, Sprinklers Timer, Trees, Less Than Quarter Acre
Other Structures
Sheds
Parking Features
Attached, Exterior Access Door, Epoxy Flooring, Finished Garage, Garage, Golf Cart Garage, Garage Door Opener, Inside Entrance, Private, Shelves
Patio And Porch Features
Covered, Patio
Roof
Pitched, Tile
Security Features
Security System Owned, Controlled Access, Gated Community
Senior Community YN
1
Stories
1
View
Mountains
Window Features
Blinds, Double Pane Windows, Low Emissivity Windows, Plantation Shutters, Tinted Windows, Window Treatments
Financial
HOA Fee
$67
HOA Fee 2
$350
HOA Fee 2 Frequency
Monthly
HOA Fee Frequency
Monthly
HOA Includes
AssociationManagement,MaintenanceGrounds
HOA Name
Summerlin South
HOA Phone
702-791-4600
Taxes
$7,212
Directions
South on 215 to West on Sunset exit, Take Sunset west and Turn left (south) on Hualapai Way, take second left on Regency Summit Ave to Guard Gate, Once in gated area turn left on Regency Square Ave, Turn left on Gemstone Sunset Ave, turn right onto Iron Square St, next right is Iron Sky Ct and home is on Right Hand Corner.
Map
Contact Us
Mortgage Calculator
Similar Listings Nearby





9828 IRON SKY CT Court
Las Vegas, NV