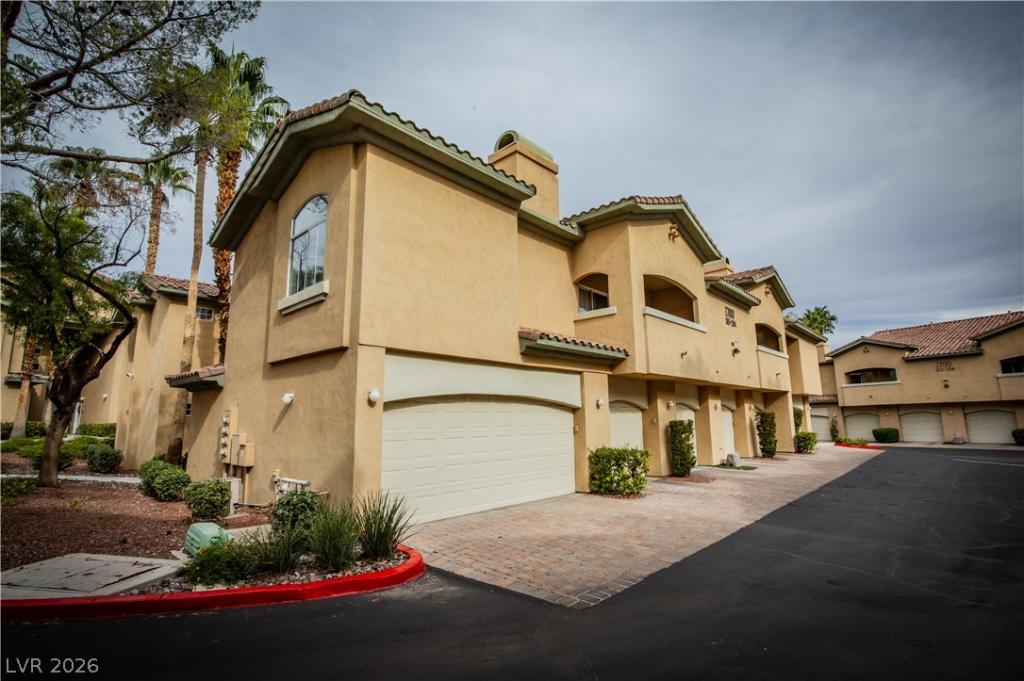


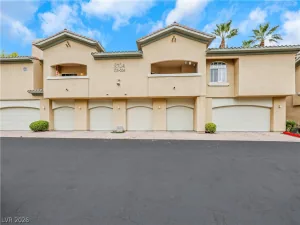
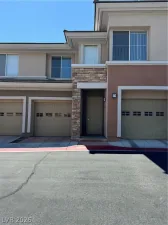
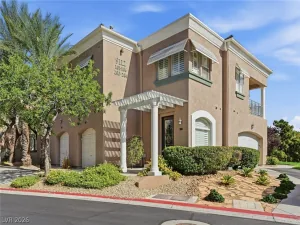
Welcome to resort-style living in the highly desirable Red Hills Community of Summerlin! This ground-floor 2-bedroom, 2-bath, 1 car garage residence offers the convenience of single-level living, making it one of the community’s most sought-after floor plans.
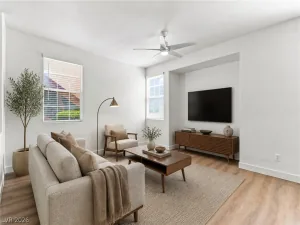
The living area centers around a gas fireplace, creating a warm and inviting atmosphere. In the kitchen, find cabinet and counter space that flows into a dining area. The primary suite includes a ceiling fan, a separate tub and shower, and a walk-in closet, while a split bedroom floor plan separates the space from the other bedrooms. A separate laundry room is equipped with a washer, dryer hookups and storage cabinet. The oversized deep one-car garage provides exceptional storage space.
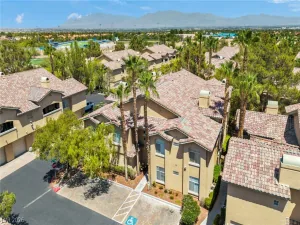
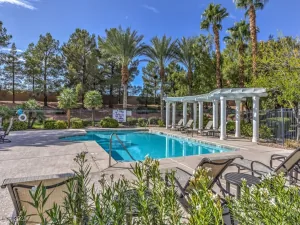
The community amenities including a sparkling resort style pool and spa, sauna, fitness center, clubhouse, BBQ areas, and beautifully landscaped
grounds—all within a meticulously maintained guard-gated community. Ideally located just minutes from premier shopping, dining, parks, hiking trails, golf, and easy freeway access.
The living area centers around a gas fireplace, creating a warm and inviting atmosphere. In the kitchen, find cabinet and counter space that flows into a dining area. The primary suite includes a ceiling fan, a separate tub and shower, and a walk-in closet, while a split bedroom floor plan separates the space from the other bedrooms. A separate laundry room is equipped with a washer, dryer hookups and storage cabinet. The oversized deep one-car garage provides exceptional storage space.
The community amenities including a sparkling resort style pool and spa, sauna, fitness center, clubhouse, BBQ areas, and beautifully landscaped
grounds—all within a meticulously maintained guard-gated community. Ideally located just minutes from premier shopping, dining, parks, hiking trails, golf, and easy freeway access.
Property Details
Price:
$299,000
MLS #:
2831480
Status:
Active
Beds:
2
Baths:
2
Type:
Condo
Subtype:
Condominium
Subdivision:
Red Hills At The Pueblo
Listed Date:
Nov 4, 2026
Finished Sq Ft:
1,189
Total Sq Ft:
1,189
Year Built:
1997
Schools
Elementary School:
Bryan, Richard H.,Bryan, Richard H.
Middle School:
Becker
High School:
Cimarron-Memorial
Interior
Appliances
Built In Gas Oven, Disposal, Microwave, Refrigerator
Bathrooms
2 Full Bathrooms
Cooling
Central Air, Electric
Fireplaces Total
1
Flooring
Carpet, Ceramic Tile
Heating
Central, Gas
Interior Features
Bathroomon Main Level, Bedroom On Main Level, Ceiling Fans, Primary Downstairs, Window Treatments
Laundry Features
Gas Dryer Hookup, Main Level
Exterior
Architectural Style
Two Story
Association Amenities
Fitness Center, Gated, Pool, Guard, Spa Hot Tub
Attached Garage YN
1
Community Features
Pool
Construction Materials
Drywall
Direction Faces
West
Exterior Features
Patio
Fencing
None
Garage Spaces
1
Green Energy Efficient
Windows
Lot Features
Landscaped, Less Than Quarter Acre
Parking Features
Attached, Finished Garage, Garage, Guest, Inside Entrance, Private
Patio And Porch Features
Patio
Roof
Pitched
Security Features
Gated Community
Stories
2
Window Features
Blinds, Double Pane Windows, Window Treatments
Financial
HOA Fee
$385
HOA Fee 2
$74
HOA Fee 2 Frequency
Monthly
HOA Fee Frequency
Monthly
HOA Includes
CommonAreas,MaintenanceGrounds,Sewer,Security,Taxes,Water
HOA Name
Red Hill
HOA Phone
702-458-2580
Taxes
$1,294
Directions
From Summerlin Pkwy (NV-613) going West. Exit North on Durango Drive, West on Vegas Drive, North on Cielo Vista Ave, West on Red Brook Drive (entering the community), turn Right on Hills of Red Drive, Left on Sky of Red Drive, property is on the Right
Map
Contact Us
Mortgage Calculator
Similar Listings Nearby


1700 Sky Of Red Drive 104
Las Vegas, NV