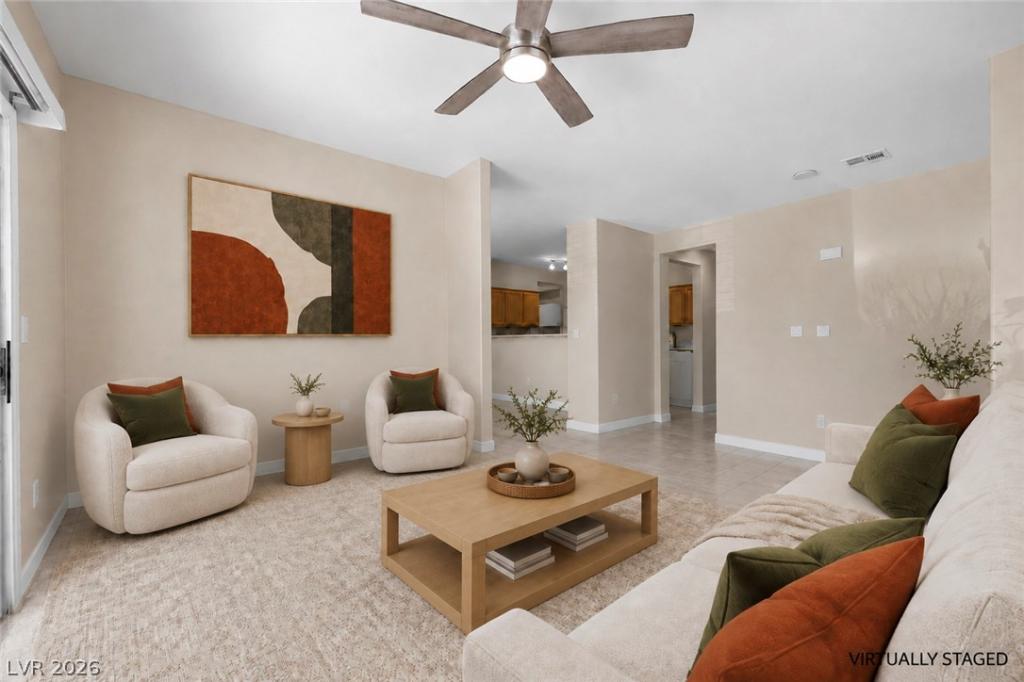


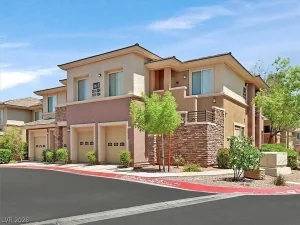
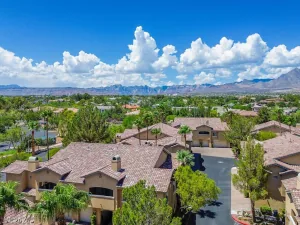
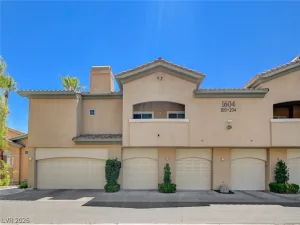
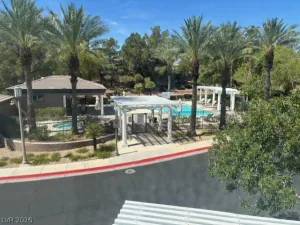
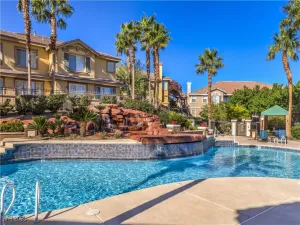
GROUND-FLΟΟR CORNER UΝΙT • ΑᏞᏞ ON ONE LEVEᏞ • NΟ STAIRS • RAMP ACCESS TO NEARBY GUEST PARKING • 3 BEDROOMS • 3 FULL BATHS • DUAL PRIMARY SUITES • ATTACHED 1.5-CAR GARAGE • TWO PRIVATE PATIOS • RECENTLY REFRESHED • Nestled in one of Summerlin’s most desirable gated communities adjoining TPC Las Vegas Golf Course, this beautifully updated residence offers comfort, convenience, and easy, low-maintenance living. The thoughtfully designed floorplan features dual primary suites on opposite sides of the home, providing exceptional privacy for guests, multi-generational living, roommates, or a home office. Abundant natural light fills the open living and dining areas, which flow to two private east-facing patios—ideal for morning coffee or relaxing summer evenings. Plantation shutters add timeless style throughout. Recent updates include fresh interior paint, new carpet, updated countertops, designer lighting, ceiling fans, hardware, and a Rheem HVAC condenser installed in 2023. Minutes from Downtown Summerlin, Summerlin Hospital, Red Rock Casino, shopping, dining, parks, trails, and Summerlin Parkway.
Property Details
Price:
$400,000
MLS #:
2800545
Status:
Active
Beds:
3
Baths:
3
Type:
Condo
Subtype:
Condominium
Subdivision:
South Half Parcel H-Village 3
Listed Date:
Jul 15, 2026
Finished Sq Ft:
1,707
Total Sq Ft:
1,707
Lot Size:
10,339 sqft / 0.24 acres (approx)
Year Built:
2002
Schools
Elementary School:
Bonner, John W.,Bonner, John W.
Middle School:
Rogich Sig
High School:
Palo Verde
Interior
Appliances
Dryer, Dishwasher, Disposal, Gas Range, Microwave, Refrigerator, Washer
Bathrooms
3 Full Bathrooms
Cooling
Central Air, Electric
Flooring
Carpet, Ceramic Tile
Heating
Central, Gas
Interior Features
Bedroom On Main Level, Ceiling Fans, Primary Downstairs, Window Treatments
Laundry Features
Gas Dryer Hookup, Main Level, Laundry Room
Exterior
Architectural Style
Two Story
Association Amenities
Clubhouse, Gated, Pool, Spa Hot Tub
Attached Garage YN
1
Construction Materials
Frame, Stucco
Direction Faces
North
Exterior Features
Patio, Sprinkler Irrigation
Fencing
None
Garage Spaces
1
Green Energy Efficient
Windows
Lot Features
Drip Irrigation Bubblers, Landscaped, Less Than Quarter Acre
Parking Features
Attached, Garage, Garage Door Opener, Inside Entrance, Private, Guest
Patio And Porch Features
Covered, Patio
Roof
Pitched, Tile
Security Features
Prewired
Stories
2
Window Features
Blinds, Double Pane Windows, Plantation Shutters, Window Treatments
Financial
HOA Fee
$275
HOA Fee 2
$74
HOA Fee 2 Frequency
Monthly
HOA Fee Frequency
Monthly
HOA Includes
RecreationFacilities,Trash,Water
HOA Name
Dakota
HOA Phone
702-555-1212
Taxes
$3,028
Directions
From TOWN CENTER ROUNDABOUT…Southeast on CANYON RUN..North on TWIN HILLS…through Dakota Gate…Follow Peachy Canyon to the left to the property (around the corner).
Map
Contact Us
Mortgage Calculator
Similar Listings Nearby
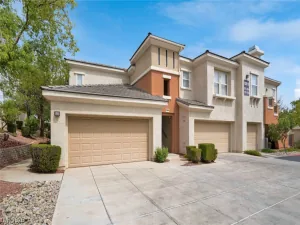
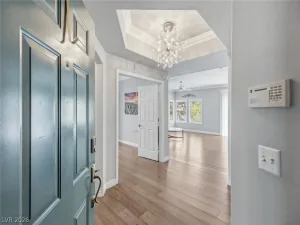
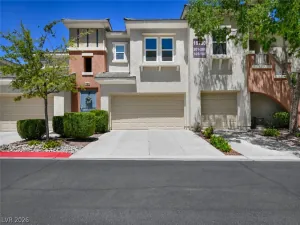


717 Peachy Canyon Circle 101
Las Vegas, NV